RARE OPPORTUNITY TO OWN A TRUE RANCH WITH SPECTACULAR SUNSET VIEWS OVERLOOKING WIDE-OPEN FIELDS AND GREENSPACE ON THE BEST LOT IN THE ENTIRE SUBDIVISION! Perfectly situated at the end of a quiet cul-de-sac, this home offers exceptional privacy, a large, flat backyard and a setting that's nearly impossible to duplicate! If you've been searching for a true ranch with 3 bedrooms on the main level, an incredible lot and a fantastic open floor plan, THIS IS IT! You'll love the spacious, open design featuring a beautiful kitchen that flows into the family room, plus a large walk-in pantry, 4 bedrooms and 3 full baths! The generous owner's suite offers a wonderful retreat with a spacious walk-in closet and Euro-style shower. Step outside to the covered patio and take in the peaceful setting, gorgeous sunsets and unobstructed views—an outdoor space that's truly hard to find! The finished lower level provides even more room to spread out, entertain or host guests, complete with a wet bar! Subdivision pool and low HOA dues. Best of all, this home is quality built by Calyn Homes and PRICED BELOW REPRODUCTION COST! Why build when you can have all of this, including a premium cul-de-sac lot and finished lower level, for less?
Active
$624,950
25085 W 87th Ter, Lenexa, KS 66227
4beds
2,950sqft
Single Family Residence
Built in 2018
0.27 Acres Lot
$-- Zestimate®
$212/sqft
$56/mo HOA
What's special
Exceptional privacyIncredible lotCovered patioPeaceful settingPremium cul-de-sac lotFinished lower levelLarge flat backyard
- 10 days
- 522
- 49
Likely to sell faster than
Zillow last checked:
Listing updated:
Listed by:
Brent Sledd 913-558-5858,
Weichert, Realtors Welch & Co.
Source: Heartland MLS as distributed by MLS GRID,MLS#: 2647034
Facts & features
Interior
Bedrooms & bathrooms
- Bedrooms: 4
- Bathrooms: 3
- Full bathrooms: 3
Heating
- Forced Air
Cooling
- Electric
Features
- Basement: Egress Window(s),Finished,Full
- Number of fireplaces: 1
- Fireplace features: Living Room
Interior area
- Total structure area: 2,950
- Total interior livable area: 2,950 sqft
- Finished area above ground: 1,930
- Finished area below ground: 1,020
Property
Parking
- Total spaces: 3
- Parking features: Attached, Garage Faces Front
- Attached garage spaces: 3
Lot
- Size: 0.27 Acres
- Features: Adjoin Greenspace, Cul-De-Sac, Level
Details
- Parcel number: IP785900000168
Construction
Type & style
- Home type: SingleFamily
- Architectural style: Traditional
- Property subtype: Single Family Residence
Materials
- Stucco & Frame
- Roof: Composition
Condition
- Year built: 2018
Details
- Builder model: Cypress
- Builder name: Calyn Homes
Utilities & green energy
- Sewer: Public Sewer
- Water: Public
Community & HOA
Community
- Subdivision: The Timbers at Clear Creek
HOA
- Has HOA: Yes
- Amenities included: Pool
- Services included: Trash
- HOA fee: $675 annually
Location
- Region: Lenexa
Financial & listing details
- Price per square foot: $212/sqft
- Tax assessed value: $572,900
- Annual tax amount: $8,000
- Date on market: 10/15/2026
- Ownership: Private
Estimated market value
Not available
Estimated sales range
Not available
Not available
Price history
| Date | Event | Price |
|---|---|---|
| 10/15/2026 | Listed for sale | $624,950$212/sqft |
Source:  Heartland MLS as distributed by MLS GRID #2647034 Report a problem Heartland MLS as distributed by MLS GRID #2647034 Report a problem | ||
| 2/15/2019 | Sold | -- |
Source: Heartland MLS as distributed by MLS GRID #2124915 Report a problem | ||
Public tax history
| Year | Property taxes | Tax assessment |
|---|---|---|
| 2025 | $7,962 -6% | $65,883 -2.5% |
| 2024 | $8,469 +4.1% | $67,574 +5.6% |
| 2023 | $8,138 +7.7% | $63,998 +9.8% |
| 2022 | $7,559 | $58,271 +11% |
| 2021 | -- | $52,475 +12.2% |
| 2020 | $6,335 | $46,771 +4.6% |
| 2019 | -- | $44,723 +391.8% |
| 2018 | -- | $9,094 +42.9% |
| 2017 | -- | $6,366 |
Find assessor info on the county website
Monthly payment
Est. payment
Payment breakdown
Explore the cost of this home by adjusting the details. Changes won't be saved.Climate risks
Neighborhood: 66227
Nearby schools
Schools provided by the listing agent
- Elementary: Mize
- Middle: Mill Creek
- High: De Soto
Source: Heartland MLS as distributed by MLS GRID. This data may not be complete. We recommend contacting the local school district to confirm school assignments for this home.
Similar homes
- $620,0004 bd3 ba2.8k sqft24315 W 91st Pl, Lenexa, KS 66227For Sale
 MLS ID #2646697, Ray Homes KC Team, Compass Realty Group. Heartland MLS as distributed by MLS GRID
 - $620,0004 bd4 ba3k sqft8426 Green Rd, Lenexa, KS 66227For Sale
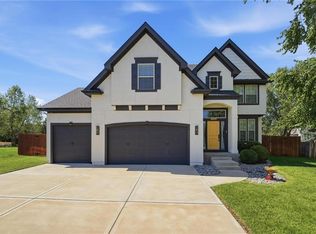 MLS ID #2629725, Dani Beyer Team, Keller Williams KC North. Heartland MLS as distributed by MLS GRID
 - $659,4504 bd3 ba2.6k sqft8435 Pickering St, Lenexa, KS 66227New Construction
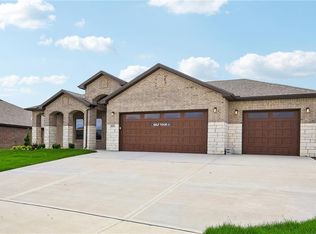 Heartland MLS as distributed by MLS GRID
 - $675,0004 bd3 ba3.1k sqft8311 Pickering St, Shawnee, KS 66227For Sale
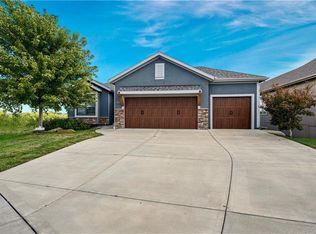 MLS ID #2643455, Andrew Caldwell, ReeceNichols - Leawood. Heartland MLS as distributed by MLS GRID
