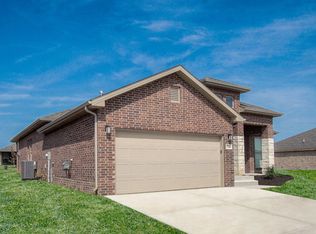

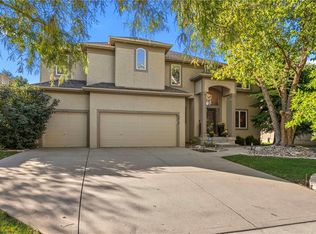
ALL-BRICK 4-BEDROOM TRUE RANCH WITH 2,600+ SQ FT! This spacious true ranch offers an open floor plan, tall ceilings, and the features buyers are looking for. Tile floors run throughout the home, while the kitchen and bathrooms feature granite countertops. The kitchen includes a large island and pantry, with a formal dining room adding extra space for entertaining. The private primary suite is located on one side of the home and features double vanities, soaking tub, separate shower, and his-and-hers walk-in closets. Three additional bedrooms and two more bathrooms are located on the opposite side of the home, providing excellent separation and flexibility. Enjoy outdoor living on the partially covered patio overlooking the metal-fenced backyard. With over 2,600 sq ft, an all-brick exterior, spacious layout, and convenient location, this home offers plenty of room to live and entertain.
Active
$599,950
24315 W 76th St, Shawnee, KS 66227
4beds
2,616sqft
Single Family Residence
Built in 2023
9,672 Square Feet Lot
$-- Zestimate®
$229/sqft
$-- HOA
What's special
- 12 days
- 410
- 16
Zillow last checked:
Listing updated:
Listed by:
Dan Lynch 913-481-6847,
Lynch Real Estate
Source: Heartland MLS as distributed by MLS GRID,MLS#: 2642880
Facts & features
Interior
Bedrooms & bathrooms
- Bedrooms: 4
- Bathrooms: 3
- Full bathrooms: 3
Primary bedroom
- Features: Ceiling Fan(s), Ceramic Tiles, Walk-In Closet(s)
- Level: First
- Dimensions: 16 x 15
Bedroom 2
- Features: Carpet, Ceiling Fan(s), Walk-In Closet(s)
- Level: First
- Dimensions: 14 x 14
Bedroom 3
- Features: Carpet, Ceiling Fan(s), Walk-In Closet(s)
- Level: First
- Dimensions: 14 x 11
Bedroom 4
- Features: Carpet, Ceiling Fan(s)
- Level: First
- Dimensions: 15 x 14
Primary bathroom
- Features: Ceramic Tiles, Granite Counters, Separate Shower And Tub
- Level: First
- Dimensions: 15 x 9
Bathroom 1
- Features: Ceramic Tiles, Granite Counters, Shower Only
- Level: First
- Dimensions: 11 x 5
Bathroom 2
- Features: Ceramic Tiles, Granite Counters, Shower Only
- Level: First
- Dimensions: 11 x 5
Dining room
- Features: Ceramic Tiles
- Level: First
- Dimensions: 13 x 11
Kitchen
- Features: Ceramic Tiles, Granite Counters, Kitchen Island, Pantry
- Level: First
- Dimensions: 26 x 14
Laundry
- Features: Ceramic Tiles
- Level: First
- Dimensions: 8 x 8
Living room
- Features: Ceiling Fan(s), Ceramic Tiles, Fireplace
- Level: First
- Dimensions: 22 x 16
Heating
- Forced Air
Cooling
- Electric
Appliances
- Laundry: Laundry Room, Main Level
Features
- Ceiling Fan(s), Kitchen Island, Pantry, Walk-In Closet(s)
- Flooring: Carpet, Tile
- Basement: Slab
- Number of fireplaces: 1
- Fireplace features: Living Room
Interior area
- Total structure area: 2,616
- Total interior livable area: 2,616 sqft
- Finished area above ground: 2,616
- Finished area below ground: 0
Property
Parking
- Total spaces: 2
- Parking features: Attached, Garage Door Opener, Garage Faces Front
- Attached garage spaces: 2
Features
- Fencing: Metal
Lot
- Size: 9,672 Square Feet
- Features: City Limits, City Lot, Level
Details
- Parcel number: QP356000000096
Construction
Type & style
- Home type: SingleFamily
- Architectural style: Traditional
- Property subtype: Single Family Residence
Materials
- Brick
- Roof: Composition
Condition
- Year built: 2023
Utilities & green energy
- Sewer: Public Sewer
- Water: Public
Community & HOA
Community
- Subdivision: Legacy Crossing
HOA
- Has HOA: Yes
Location
- Region: Shawnee
Financial & listing details
- Price per square foot: $229/sqft
- Tax assessed value: $540,400
- Annual tax amount: $7,285
- Date on market: 10/2/2026
- Ownership: Private
Estimated market value
Not available
Estimated sales range
Not available
Not available
Price history
| Date | Event | Price |
|---|---|---|
| 10/2/2026 | Listed for sale | $599,950+17.6%$229/sqft |
Source:  Heartland MLS as distributed by MLS GRID #2642880 Report a problem Heartland MLS as distributed by MLS GRID #2642880 Report a problem | ||
| 5/1/2024 | Listing removed | $510,275$195/sqft |
Source: Arise Homes Report a problem | ||
| 4/2/2024 | Listed for sale | $510,275+1.5%$195/sqft |
Source: Arise Homes Report a problem | ||
| 12/7/2023 | Listing removed | -- |
Source: Arise Homes Report a problem | ||
| 10/13/2023 | Listed for sale | $502,775$192/sqft |
Source: Arise Homes Report a problem | ||
Public tax history
| Year | Property taxes | Tax assessment |
|---|---|---|
| 2025 | $7,285 +5.4% | $62,146 +4.9% |
| 2024 | $6,915 +652252% | $59,271 +658466.7% |
| 2023 | $1 -99.2% | $9 |
| 2022 | $128 | $9 |
Find assessor info on the county website
Monthly payment
Est. payment
Payment breakdown
Explore the cost of this home by adjusting the details. Changes won't be saved.Climate risks
Neighborhood: 66227
Nearby schools
Schools provided by the listing agent
- Elementary: Mize
- Middle: Mill Creek
- High: De Soto
Source: Heartland MLS as distributed by MLS GRID. This data may not be complete. We recommend contacting the local school district to confirm school assignments for this home.

Similar homes
- $635,0004 bd3 ba2.9k sqft7703 Green St, Shawnee, KS 66227For Sale
 MLS ID #2612035, Jared Brunton, Modern Realty Advisors. Heartland MLS as distributed by MLS GRID
 - $665,0004 bd4 ba2.8k sqft7817 Green St, Shawnee, KS 66227For Sale
 MLS ID #2627579, Karla Muncie, Realty Executives. Heartland MLS as distributed by MLS GRID
 - $595,4004 bd3 ba2.5k sqft6701 Apache Dr, Shawnee, KS 66226New Construction
 MLS ID #2642657, Pamela Chyba, ListWithFreedom.com Inc. Heartland MLS as distributed by MLS GRID
 - $625,0004 bd5 ba3.7k sqft8614 Houston St, Lenexa, KS 66227For Sale
 MLS ID #2644840, Traci Porter, ReeceNichols- Leawood Town Center. Heartland MLS as distributed by MLS GRID
