**Price Improvement** Now $489,900
Nearly New Shawnee Ranch | 3 Bed | 2 Bath | 1,950 SF
Why wait to build? This beautiful Arise-built ranch home is about two years old and offers low-maintenance, one-level living with approximately $20,000 in upgrades. The all-brick exterior, stone accents, covered front porch, and inviting entry create excellent curb appeal.
Inside, the open-concept kitchen, dining, and living areas provide an easy-flowing layout with luxury vinyl plank flooring, neutral finishes, crown molding, and an upgraded corner brick fireplace. The kitchen features upgraded cabinetry and countertops, spacious island with bar seating, stainless-steel appliances, undermount sink, and large enclosed pantry.
The split-bedroom floor plan includes a private primary suite with drop-in soaking tub, upgraded tiled shower, dual vanities, and walk-in closet with utility-room access. Two additional bedrooms provide flexible space for guests, office, or hobbies.
Enjoy the covered back patio overlooking a green space and farm, with no homes directly behind. Walking trail nearby. Additional upgrades include an extra-insulated garage, EV charger, ceiling fans, premium fixtures, upgraded appliances, upgraded fireplace, and an added outlet above the fireplace.
Conveniently located near highway access, shopping, restaurants, parks, and other amenities. Move-in ready and loaded with upgrades—schedule your showing today!
Active
Price cut: $9.1K (10/15)
$489,900
7557 McCormick Dr, Shawnee, KS 66227
3beds
1,950sqft
Single Family Residence
Built in 2023
9,905 Square Feet Lot
$-- Zestimate®
$251/sqft
$35/mo HOA
What's special
- 20 days
- 386
- 30
Zillow last checked:
Listing updated:
Listed by:
Douglas Hesse 913-486-4928,
ReeceNichols -The Village
Source: Heartland MLS as distributed by MLS GRID,MLS#: 2642394
Facts & features
Interior
Bedrooms & bathrooms
- Bedrooms: 3
- Bathrooms: 2
- Full bathrooms: 2
Primary bedroom
- Level: First
- Area: 236 Square Feet
- Dimensions: 16.9 x 14
Bedroom 2
- Level: Main
- Area: 162 Square Feet
- Dimensions: 13.5 x 12
Bedroom 3
- Level: Main
- Area: 137 Square Feet
- Dimensions: 10.9 x 12.6
Primary bathroom
- Features: Luxury Vinyl, Separate Shower And Tub, Walk-In Closet(s)
- Level: Main
- Area: 128 Square Feet
- Dimensions: 12.8 x 10
Bathroom 2
- Level: Main
- Area: 61 Square Feet
- Dimensions: 8.16 x 7.5
Kitchen
- Features: Granite Counters, Kitchen Island, Luxury Vinyl, Pantry
- Level: Main
- Area: 184 Square Feet
- Dimensions: 14.1 x 13.1
Living room
- Features: Ceiling Fan(s), Fireplace, Luxury Vinyl
- Level: Main
- Area: 325 Square Feet
- Dimensions: 15.3 x 21.25
Heating
- Has Heating (Unspecified Type)
Cooling
- Electric
Appliances
- Included: Dishwasher, Refrigerator
- Laundry: Bedroom Level, Main Level
Features
- Flooring: Carpet, Luxury Vinyl
- Basement: Slab
- Number of fireplaces: 1
- Fireplace features: Family Room, Gas
Interior area
- Total structure area: 1,950
- Total interior livable area: 1,950 sqft
- Finished area above ground: 1,950
- Finished area below ground: 0
Property
Parking
- Total spaces: 2
- Parking features: Attached, Electric Vehicle Charging Station(s), Garage Door Opener, Garage Faces Front
- Attached garage spaces: 2
Features
- Patio & porch: Patio
Lot
- Size: 9,905 Square Feet
- Dimensions: 150 x 66
- Features: Adjoin Greenspace, Level
Details
- Parcel number: QP356000000125
Construction
Type & style
- Home type: SingleFamily
- Architectural style: Traditional
- Property subtype: Single Family Residence
Materials
- Brick/Mortar
- Roof: Composition
Condition
- Year built: 2023
Details
- Builder model: Rebecca
- Builder name: Arise Homes
Utilities & green energy
- Sewer: Public Sewer
- Water: Public
Community & HOA
Community
- Subdivision: Legacy Crossing
HOA
- Has HOA: Yes
- Services included: Other
- HOA fee: $425 annually
Location
- Region: Shawnee
Financial & listing details
- Price per square foot: $251/sqft
- Tax assessed value: $442,200
- Annual tax amount: $5,943
- Date on market: 10/1/2026
- Listing terms: Cash,Conventional,FHA,VA Loan
- Ownership: Private
- Road surface type: Paved
Estimated market value
Not available
Estimated sales range
Not available
Not available
Price history
| Date | Event | Price |
|---|---|---|
| 10/15/2026 | Price change | $489,900-1.8%$251/sqft |
Source:  Heartland MLS as distributed by MLS GRID #2642394 Report a problem Heartland MLS as distributed by MLS GRID #2642394 Report a problem | ||
| 10/1/2026 | Listed for sale | $499,000$256/sqft |
Source: Heartland MLS as distributed by MLS GRID #2642394 Report a problem | ||
Public tax history
| Year | Property taxes | Tax assessment |
|---|---|---|
| 2025 | $5,943 +271.5% | $50,853 +239.6% |
| 2024 | $1,600 +1152.5% | $14,974 +166277.8% |
| 2023 | $128 0% | $9 |
| 2022 | $128 | $9 |
Find assessor info on the county website
Monthly payment
Est. payment
Payment breakdown
Explore the cost of this home by adjusting the details. Changes won't be saved.Climate risks
Neighborhood: 66227
Nearby schools
Schools provided by the listing agent
- Elementary: Mize
- Middle: Mill Creek
- High: De Soto
Source: Heartland MLS as distributed by MLS GRID. This data may not be complete. We recommend contacting the local school district to confirm school assignments for this home.


Similar homes
- $402,0003 bd2 ba1.7k sqft7110 Hedge Lane Ter, Shawnee, KS 66227For Sale
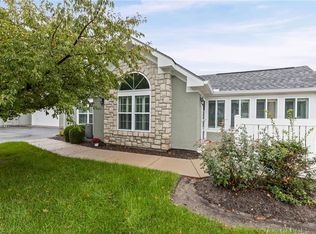 MLS ID #2645814, Kevin Straub, Real Broker, LLC. Heartland MLS as distributed by MLS GRID
 - $599,9504 bd3 ba2.6k sqft24315 W 76th St, Shawnee, KS 66227For Sale
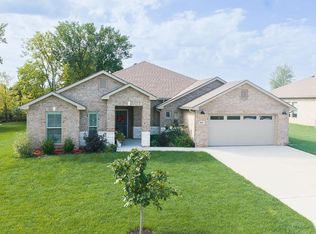 MLS ID #2642880, Dan Lynch, Lynch Real Estate. Heartland MLS as distributed by MLS GRID
 - $489,3004 bd3 ba2k sqft22408 W 76th St, Shawnee, KS 66227For Sale
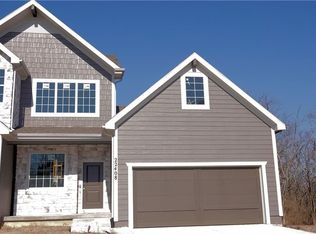 MLS ID #2532226, Richard Berry, The Siscos Group Realtors. Heartland MLS as distributed by MLS GRID
 - $483,4003 bd3 ba2.2k sqft22410 W 76th St, Shawnee, KS 66227New Construction
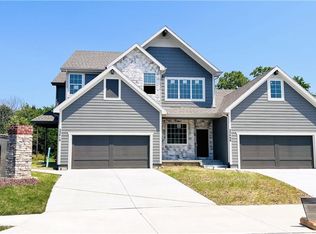 MLS ID #2532257, Richard Berry, The Siscos Group Realtors. Heartland MLS as distributed by MLS GRID
