Enjoy easy one-level living in this newly listed patio home in Town & Country Villas in Shawnee, Kansas. The home offers 2 bedrooms, 2 full bathrooms, a sunroom, and a courtyard patio, with plenty of comfortable living space. The laundry room is conveniently located off the kitchen, and the high-quality Maytag washer and dryer stay, along with the refrigerator. New luxury vinyl plank flooring enhances the living and dining rooms. Additional highlights include a safe room in the garage, a new roof, a completed pre-inspection, and a home warranty.
Active
$375,000
7104 Hedge Lane Ter, Shawnee, KS 66227
2beds
1,654sqft
Villa
Built in 2005
2,125 Square Feet Lot
$371,800 Zestimate®
$227/sqft
$485/mo HOA
What's special
One-level livingCourtyard patioPatio homeNew roof
- 4 days
- 334
- 11
Zillow last checked:
Listing updated:
Listed by:
Deb Staley Schopf 816-694-0031,
RE/MAX Realty Suburban Inc
Source: Heartland MLS as distributed by MLS GRID,MLS#: 2637248
Facts & features
Interior
Bedrooms & bathrooms
- Bedrooms: 2
- Bathrooms: 2
- Full bathrooms: 2
Primary bedroom
- Features: All Carpet, Ceiling Fan(s)
- Level: Main
- Dimensions: 15 x 13
Bedroom 2
- Features: All Carpet, Ceiling Fan(s)
- Level: Main
Primary bathroom
- Features: Ceramic Tiles
- Level: Main
- Dimensions: 8 x 8
Bathroom 2
- Features: Ceramic Tiles
- Level: Main
- Dimensions: 10 x 6
Dining room
- Features: Luxury Vinyl
- Level: Main
- Dimensions: 15 x 13
Great room
- Features: Ceiling Fan(s), Fireplace, Luxury Vinyl
- Level: Main
- Dimensions: 21 x 20
Kitchen
- Features: Ceramic Tiles
- Level: Main
- Dimensions: 12 x 11
Laundry
- Level: Main
- Dimensions: 8 x 7
Sun room
- Features: Ceiling Fan(s), Ceramic Tiles
- Level: Main
- Dimensions: 13 x 11
Heating
- Natural Gas
Cooling
- Electric
Appliances
- Included: Dishwasher, Disposal, Dryer, Microwave, Refrigerator, Electric Range, Washer
- Laundry: Main Level, Off The Kitchen
Features
- Ceiling Fan(s), Stained Cabinets
- Flooring: Carpet, Ceramic Tile, Luxury Vinyl
- Windows: Window Coverings
- Basement: Slab
- Number of fireplaces: 1
- Fireplace features: Great Room, Fireplace Screen
Interior area
- Total structure area: 1,654
- Total interior livable area: 1,654 sqft
- Finished area above ground: 1,654
- Finished area below ground: 0
Property
Parking
- Total spaces: 2
- Parking features: Attached, Garage Door Opener
- Attached garage spaces: 2
Features
- Patio & porch: Patio
Lot
- Size: 2,125 Square Feet
Details
- Parcel number: QP78860001B34UC
Construction
Type & style
- Home type: SingleFamily
- Architectural style: Traditional
- Property subtype: Villa
Materials
- Stucco & Frame
- Roof: Composition
Condition
- Year built: 2005
Details
- Builder name: Straub
Utilities & green energy
- Sewer: Public Sewer
- Water: Public
Community & HOA
Community
- Subdivision: Town & Country Villas
HOA
- Has HOA: Yes
- Amenities included: Clubhouse, Exercise Room, Pool
- Services included: Maintenance Structure, Curbside Recycle, Maintenance Grounds, Roof Repair, Roof Replace, Snow Removal, Street, Trash, Water
- HOA fee: $485 monthly
- HOA name: Town and Country Villas Homeowners Association Inc
Location
- Region: Shawnee
Financial & listing details
- Price per square foot: $227/sqft
- Tax assessed value: $386,100
- Annual tax amount: $5,177
- Date on market: 9/16/2026
- Listing terms: Cash,Conventional,VA Loan
- Ownership: Private
Estimated market value
$371,800
$353,000 - $390,000
$2,099/mo
Price history
| Date | Event | Price |
|---|---|---|
| 9/16/2026 | Listed for sale | $375,000$227/sqft |
Source:  Heartland MLS as distributed by MLS GRID #2637248 Report a problem Heartland MLS as distributed by MLS GRID #2637248 Report a problem | ||
| 12/17/2015 | Sold | -- |
Source: Heartland MLS as distributed by MLS GRID #1965043 Report a problem | ||
| 4/11/2006 | Sold | -- |
Source: Agent Provided Report a problem | ||
Public tax history
| Year | Property taxes | Tax assessment |
|---|---|---|
| 2025 | $5,177 +7.7% | $44,402 +7.1% |
| 2024 | $4,805 +3.9% | $41,446 +5.3% |
| 2023 | $4,626 +15% | $39,376 +17.3% |
| 2022 | $4,024 | $33,569 +0.7% |
| 2021 | -- | $33,351 +2.7% |
| 2020 | $4,095 | $32,477 +5.3% |
| 2019 | -- | $30,832 +9.3% |
| 2018 | -- | $28,199 +8.3% |
| 2017 | $3,449 -0.5% | $26,036 +0.8% |
| 2016 | $3,465 +2% | $25,841 +3.6% |
| 2015 | $3,399 +16.1% | $24,955 +15.4% |
| 2013 | $2,928 -12.5% | $21,620 -7.3% |
| 2012 | $3,344 -1.5% | $23,322 -3.5% |
| 2010 | $3,396 +4.1% | $24,162 -3.3% |
| 2009 | $3,263 -4.6% | $24,978 +0% |
| 2008 | $3,420 -0.2% | $24,975 -3% |
| 2007 | $3,427 +13.4% | $25,737 +7.3% |
| 2006 | $3,022 | $23,978 |
Find assessor info on the county website
Monthly payment
Est. payment
Payment breakdown
Explore the cost of this home by adjusting the details. Changes won't be saved.Climate risks
Neighborhood: 66227
Nearby schools
Schools provided by the listing agent
- Elementary: Mize
- Middle: Mill Creek
- High: De Soto
Source: Heartland MLS as distributed by MLS GRID. This data may not be complete. We recommend contacting the local school district to confirm school assignments for this home.
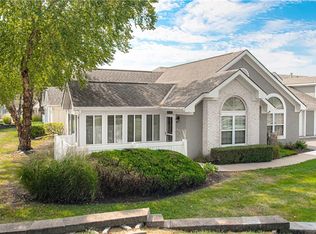


Similar homes
- $415,0003 bd2 ba1.9k sqft22400 W 73rd Ter, Shawnee, KS 66227For Sale
 MLS ID #2642707, Amber Dollard, Lynch Real Estate. Heartland MLS as distributed by MLS GRID
 - $385,0003 bd3 ba1.6k sqft23416 W 71st Ter, Shawnee, KS 66227For Sale
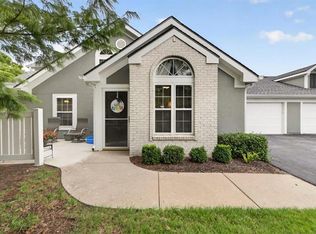 MLS ID #2632973, Rosemary Rieke Male, BHG Kansas City Homes. Heartland MLS as distributed by MLS GRID
 - $349,9503 bd3 ba1.7k sqft7531 McCoy St, Lenexa, KS 66227For Sale
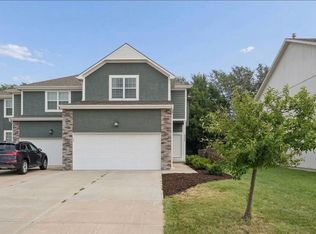 MLS ID #2640816, Aravind Pentapati, Platinum Realty LLC. Heartland MLS as distributed by MLS GRID
 - $395,0004 bd3 ba2.1k sqft4927 Brockway St, Shawnee, KS 66226For Sale
 MLS ID #2641661, Brittany Majed, Keller Williams Realty Partners Inc.. Heartland MLS as distributed by MLS GRID
