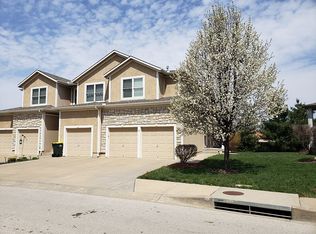
This is the townhouse you've been waiting for-beautifully appointed, spacious and filled with the features that make everyday living feel exceptional! The impressive 2-bedroom, 31/2-bath residence offers an open-concept living, dining and kitchen area with a striking fireplace and direct access to the deck. Thermal-pane Anderson windows throughout provide abundant natural light, while new pet-friendly carpeting adds a fresh, comfortable feel.
Both bedrooms feature ensuite baths, with the luxurious primary bath showcasing a Jacuzzi tub, beautiful stone wainscoting and walk-in shower. The finished basement offers additional living space, a full bath and abundant storage. A one-car garage and convenient bedroom level laundry add to the ease of living. Come experience the space, comfort and thoughtful details that make this townhouse truly special.
Coming soon 10/26
$325,000
14918 W 64th St, Shawnee, KS 66216
2beds
2,160sqft
Townhouse
Built in 2006
994 Square Feet Lot
$-- Zestimate®
$150/sqft
$150/mo HOA
What's special
- --
- on Zillow
- 164
- views
- 10
- saves
Zillow last checked:
Listed by:
Sonja Schwab 913-221-4276,
ReeceNichols - Overland Park
Source: Heartland MLS as distributed by MLS GRID,MLS#: 2645410
Facts & features
Interior
Bedrooms & bathrooms
- Bedrooms: 2
- Bathrooms: 4
- Full bathrooms: 3
- 1/2 bathrooms: 1
Bedroom 1
- Features: Ceiling Fan(s), Wood Floor
- Level: Second
Bedroom 2
- Features: Ceiling Fan(s), Wood Floor
- Level: Second
Bathroom 1
- Features: Double Vanity, Separate Shower And Tub
- Level: Second
Bathroom 2
- Level: Second
Bathroom 3
- Level: Lower
Breakfast room
- Features: Wood Floor
- Level: First
Dining room
- Level: First
Family room
- Features: All Carpet, Ceiling Fan(s)
- Level: Lower
Half bath
- Level: First
Kitchen
- Features: Kitchen Island, Pantry, Wood Floor
- Level: First
Laundry
- Level: Second
Living room
- Features: Carpet, Ceiling Fan(s), Fireplace
- Level: First
Heating
- Has Heating (Unspecified Type)
Cooling
- Electric
Appliances
- Included: Dryer, Microwave, Refrigerator, Electric Range, Washer
Features
- Ceiling Fan(s), Kitchen Island, Pantry
- Flooring: Carpet, Wood
- Windows: Thermal Windows
- Basement: Egress Window(s),Finished,Interior Entry,Sump Pump
- Number of fireplaces: 1
- Fireplace features: Gas Starter, Living Room
Interior area
- Total structure area: 2,160
- Total interior livable area: 2,160 sqft
- Finished area above ground: 1,710
- Finished area below ground: 450
Property
Parking
- Total spaces: 1
- Parking features: Attached
- Attached garage spaces: 1
Features
- Spa features: Bath
Lot
- Size: 994 Square Feet
Details
- Parcel number: OP565008010U0B
Construction
Type & style
- Home type: Townhouse
- Architectural style: Traditional
- Property subtype: Townhouse
Materials
- Stone Veneer, Stucco & Frame
- Roof: Composition
Condition
- Year built: 2006
Utilities & green energy
- Water: Public
Community & HOA
Community
- Subdivision: Reghan Place
HOA
- Has HOA: Yes
- Services included: Curbside Recycle, Maintenance Grounds, Snow Removal, Trash
- HOA fee: $450 quarterly
Location
- Region: Shawnee
Financial & listing details
- Price per square foot: $150/sqft
- Tax assessed value: $296,600
- Annual tax amount: $3,572
- Date on market: 10/26/2026
- Listing terms: Cash,Conventional,FHA,VA Loan
- Exclusions: Fireplace
- Ownership: Private
Estimated market value
Not available
Estimated sales range
Not available
Not available
Price history
Price history is unavailable.
Public tax history
| Year | Property taxes | Tax assessment |
|---|---|---|
| 2025 | $3,572 +6.2% | $34,109 +6.7% |
| 2024 | $3,364 +9% | $31,982 +10.9% |
| 2023 | $3,086 +7.3% | $28,842 +7.7% |
| 2022 | $2,877 | $26,784 +8.3% |
| 2021 | -- | $24,725 +5.6% |
| 2020 | $2,727 | $23,414 +7.1% |
| 2019 | -- | $21,862 +6.3% |
| 2018 | -- | $20,574 -7.7% |
| 2017 | -- | $22,299 +4.3% |
| 2016 | $2,573 +8.1% | $21,379 +3.9% |
| 2015 | $2,380 +14.6% | $20,574 +17.1% |
| 2013 | $2,077 +4.3% | $17,572 +4.1% |
| 2012 | $1,992 -20.1% | $16,882 -14.9% |
| 2010 | $2,493 -3.1% | $19,838 -5% |
| 2009 | $2,573 0% | $20,884 -3.3% |
| 2008 | $2,573 +7% | $21,592 +4.7% |
| 2007 | $2,406 | $20,632 |
Find assessor info on the county website
Monthly payment
Est. payment
Payment breakdown
Explore the cost of this home by adjusting the details. Changes won't be saved.Climate risks
Neighborhood: 66216
Nearby schools
Schools provided by the listing agent
- Elementary: Broken Arrow
- Middle: Trailridge
- High: SM Northwest
Source: Heartland MLS as distributed by MLS GRID. This data may not be complete. We recommend contacting the local school district to confirm school assignments for this home.

Similar homes
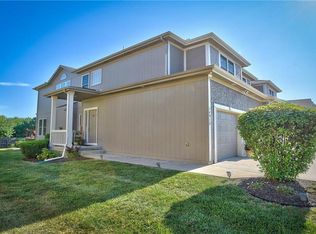
- $330,0003 bd3 ba2.1k sqft6316 Alden St, Shawnee, KS 66216For Sale
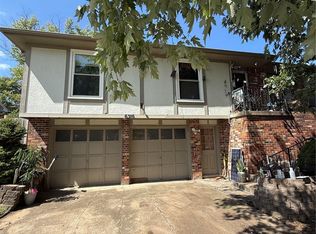 MLS ID #2641635, Jane Romanova-Hrenchir, Platinum Realty LLC. Heartland MLS as distributed by MLS GRID
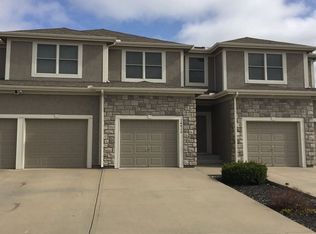
- $375,0003 bd4 ba1.9k sqft13644 W 58th Ter, Shawnee, KS 66216For Sale
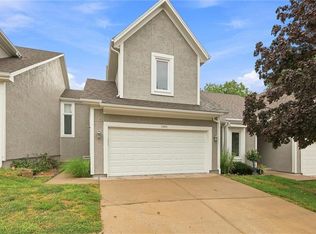 MLS ID #2637918, Lori Barngrover, Quinn Real Estate Co. Heartland MLS as distributed by MLS GRID
- $385,0003 bd3 ba2k sqft6440 Greenwood St, Shawnee, KS 66216For Sale
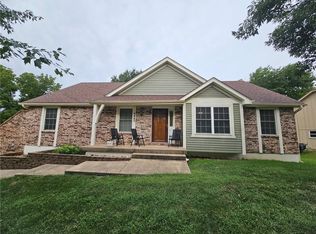 MLS ID #2637012, Latrece Newsome-Bandy, Brokers Group. Heartland MLS as distributed by MLS GRID
- $360,0004 bd2 ba2.1k sqft6603 Earnshaw St, Shawnee, KS 66216For Sale
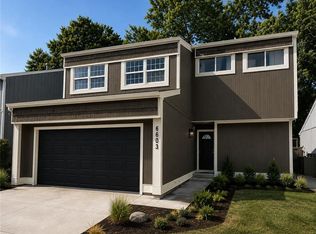 MLS ID #2645545, Dottie Bradley, Platinum Realty LLC. Heartland MLS as distributed by MLS GRID
