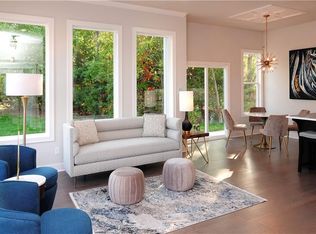
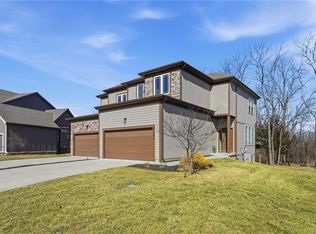
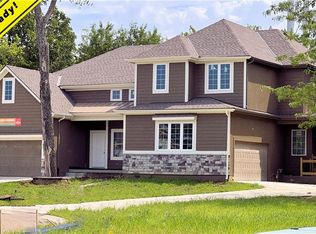
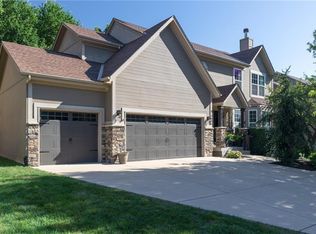
The Timberwood is an open,spacious home full of light and warmth! Designer finishes and colors add the appeal of this wonderful home: quartz countertops, engineered hardwoods, stainless steel top-tier appliances, and so much more! And there's still time to customize the interior to reflect your unique style! On the outside, beautiful touches make your home as appealing on the outside as on the inside: underground sprinklers, stone accents, beautiful landscaping, and uplighting. Add to that a deep and beautiful wooded backyard and being on a cul-de-sac and you have a personal refuge to call home. Listing agent has ownership interest in the home. Interior photos are of a similar home.
Active
$483,400
22410 W 76th St, Shawnee, KS 66227
3beds
2,206sqft
Townhouse
Built in ----
9,900 Square Feet Lot
$-- Zestimate®
$219/sqft
$-- HOA
What's special
- 595 days
- 170
- 7
Zillow last checked:
Listing updated:
Listed by:
Richard Berry 913-735-0530,
The Siscos Group Realtors
Source: Heartland MLS as distributed by MLS GRID,MLS#: 2532257
Facts & features
Interior
Bedrooms & bathrooms
- Bedrooms: 3
- Bathrooms: 3
- Full bathrooms: 2
- 1/2 bathrooms: 1
Bedroom 2
- Features: Carpet, Walk-In Closet(s)
- Level: Second
- Area: 140 Square Feet
- Dimensions: 10 x 14
Bedroom 3
- Features: Carpet
- Level: Second
- Area: 130 Square Feet
- Dimensions: 10 x 13
Bathroom 1
- Features: Ceramic Tiles, Shower Over Tub, Solid Surface Counter
- Level: Second
- Area: 59 Square Feet
- Dimensions: 10 x 6
Other
- Features: Ceramic Tiles, Shower Only, Solid Surface Counter, Walk-In Closet(s)
- Level: Second
- Area: 234 Square Feet
- Dimensions: 17 x 14
Other
- Features: Carpet, Ceiling Fan(s)
- Level: Second
- Area: 234 Square Feet
- Dimensions: 17 x 14
Heating
- Forced Air
Cooling
- Electric
Appliances
- Laundry: Main Level
Features
- Custom Cabinets, Kitchen Island, Painted Cabinets, Vaulted Ceiling(s), Walk-In Closet(s)
- Flooring: Carpet, Wood
- Windows: Thermal Windows
- Basement: Concrete,Finished,Full,Sump Pump
- Has fireplace: No
Interior area
- Total structure area: 2,206
- Total interior livable area: 2,206 sqft
- Finished area above ground: 1,655
- Finished area below ground: 551
Property
Parking
- Total spaces: 2
- Parking features: Attached, Garage Faces Front
- Attached garage spaces: 2
Features
- Patio & porch: Patio, Porch
Lot
- Size: 9,900 Square Feet
- Features: City Lot, Sprinkler-In Ground
Details
- Parcel number: 999999
Construction
Type & style
- Home type: Townhouse
- Architectural style: Traditional
- Property subtype: Townhouse
Materials
- Frame, Stone Trim
- Roof: Composition
Condition
- New Construction
- New construction: Yes
Details
- Builder name: Fountain City Homes
Utilities & green energy
- Sewer: Public Sewer
- Water: Public
Green energy
- Energy efficient items: Appliances, Insulation, Lighting, Doors, Thermostat, Windows
- Water conservation: Low-Flow Fixtures
Community & HOA
Community
- Subdivision: Suttle Woods
HOA
- Has HOA: Yes
- Amenities included: Trail(s)
- Services included: Other
- HOA name: Suttle Woods HOA
Location
- Region: Shawnee
Financial & listing details
- Price per square foot: $219/sqft
- Annual tax amount: $5,300
- Date on market: 2/24/2025
- Listing terms: Cash,Conventional,FHA,VA Loan
- Ownership: Investor
Estimated market value
Not available
Estimated sales range
Not available
Not available
Price history
| Date | Event | Price |
|---|---|---|
| 2/24/2025 | Listed for sale | $483,400$219/sqft |
Source:  Heartland MLS as distributed by MLS GRID #2532257 Report a problem Heartland MLS as distributed by MLS GRID #2532257 Report a problem | ||
| 7/12/2024 | Listing removed | $483,400$219/sqft |
Source: Heartland MLS as distributed by MLS GRID #2356360 Report a problem | ||
| 6/29/2023 | Price change | $483,400+4%$219/sqft |
Source: Heartland MLS as distributed by MLS GRID #2356360 Report a problem | ||
| 2/8/2023 | Price change | $464,950+2.2%$211/sqft |
Source: Heartland MLS as distributed by MLS GRID #2356360 Report a problem | ||
| 4/15/2022 | Price change | $454,950+2.2%$206/sqft |
Source: Heartland MLS as distributed by MLS GRID #2356360 Report a problem | ||
| 4/13/2022 | Price change | $444,950+8.5%$202/sqft |
Source: Heartland MLS as distributed by MLS GRID #2356360 Report a problem | ||
| 11/24/2021 | Listed for sale | $409,950$186/sqft |
Source: Heartland MLS as distributed by MLS GRID #2356360 Report a problem | ||
Public tax history
Tax history is unavailable.
Monthly payment
Est. payment
Payment breakdown
Explore the cost of this home by adjusting the details. Changes won't be saved.Climate risks
Neighborhood: 66227
Nearby schools
Schools provided by the listing agent
- Elementary: Horizon
- Middle: Mill Creek
- High: Mill Valley
Source: Heartland MLS as distributed by MLS GRID. This data may not be complete. We recommend contacting the local school district to confirm school assignments for this home.

Similar homes
- $665,0004 bd4 ba2.8k sqft7817 Green St, Shawnee, KS 66227For Sale
 MLS ID #2627579, Karla Muncie, Realty Executives. Heartland MLS as distributed by MLS GRID
 - $500,0006 bd4 ba2.5k sqft12716 W 57th Ter, Shawnee, KS 66216For Sale
 MLS ID #2640420, Ray Homes KC Team, Compass Realty Group. Heartland MLS as distributed by MLS GRID
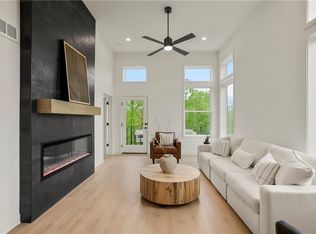
 - $609,9503 bd3 ba2k sqft9311 Aminda St, Lenexa, KS 66227New Construction
 MLS ID #2603355, Lisa Brewer, ReeceNichols -Johnson County W. Heartland MLS as distributed by MLS GRID
 - $510,0005 bd3 ba3.1k sqft2636 Whitney St, Olathe, KS 66061For Sale
 MLS ID #2640411, Kia Robinson, LPT Realty LLC. Heartland MLS as distributed by MLS GRID
