Skip main navigation
Sold
  • Price Unknown

    22311 W 76th St, Shawnee, KS 66227

    3beds
    2,206sqft
    Townhouse
    Built in 2023
    8,057 Square Feet Lot
    $472,000 Zestimate®
    $--/sqft
    $2,921 Estimated rent

    Home value

    $472,000

    $448,000 - $496,000

    $2,921/mo

    Zestimate® history
    Loading
    Loading...

    Owner options

    List your home for rent

    $2,921/mo

    Rent Zestimate®

    Find your next renter with Zillow Rental Manager. Plus, with online applications, you can quickly screen prospective tenants – for free.

    Learn more

    $2,921/mo

    Rent Zestimate®

    Refinance and save

    $150/mo

    Est. payment

    Refinancing to a lower rate could help reduce your monthly payments and save thousands over the life of the loan.

    See today's rates

    $150/mo

    Est. payment

    Explore your selling options

    Work with a Zillow partner agent

    Leverage their expertise and Zillow's premium Showcase listings to get your home seen by more buyers.

    Get started

    List with your own agent

    Get your home in front of millions of buyers by listing it on Zillow.

    Learn how to do it

    Sell it yourself

    Take full control of how buyers see your home on Zillow by listing For Sale by Owner (FSBO).

    List your home

    What's special

    Master suiteBeautiful open floor planSoaring ceilingsQuartz countersLots of windowsElegant finishesCoffered ceiling
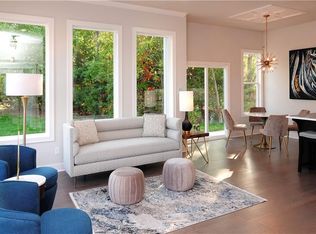
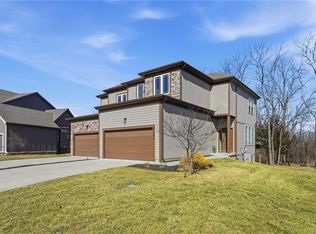
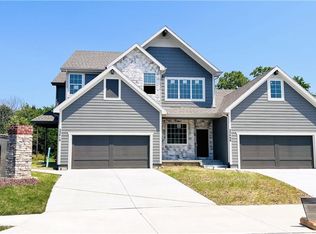
    SPRING SPECIAL: $15,000 BUYER INCENTIVE! LIMITED TIME ONLY! Brand new and move-in ready!! The Timberwood is a beautiful two-story town home, with a beautiful open floor plan! Very spacious at over 2200 square feet, this wonderful home has the amenities you expect in Suttle Woods: soaring ceilings, elegant finishes, quartz counters, lots of windows and natural light, underground sprinklers and LED up-lighting. The master suite includes a coffered ceiling, two-position vanity, and a huge walk-in closet. The finished basement offers a beautiful home theater/rec room and lots of storage. Agent has ownership interest in the home. Fresh pictures and virtual tour of this home have just been put up!

    Zillow last checked:

    Listing updated:

    Listing Provided by:

    Richard Berry 913-735-0530,

    The Siscos Group Realtors

    Bought with:

    Natasa Gacpar-Helixon, SP00236632

    ReeceNichols - Overland Park

    Source: Heartland MLS as distributed by MLS GRID,MLS#: 2330407MLS Logo

    Facts & features

    Interior

    Bedrooms & bathrooms
    • Bedrooms: 3
    • Bathrooms: 3
    • Full bathrooms: 2
    • 1/2 bathrooms: 1
    Primary bedroom
    • Features: All Carpet, Ceiling Fan(s), Walk-In Closet(s)
    • Level: Upper
    • Area: 234 Square Feet
    • Dimensions: 17 x 14
    Bedroom 2
    • Features: All Carpet
    • Level: Upper
    • Area: 140 Square Feet
    • Dimensions: 10 x 14
    Bedroom 3
    • Features: All Carpet, Ceiling Fan(s)
    • Level: Upper
    • Area: 130 Square Feet
    • Dimensions: 10 x 13
    Primary bathroom
    • Features: Ceramic Tiles, Double Vanity, Indirect Lighting
    • Level: Upper
    • Area: 117 Square Feet
    • Dimensions: 13 x 9
    Bathroom 1
    • Features: Ceramic Tiles, Shower Over Tub, Solid Surface Counter
    • Level: Upper
    • Area: 59 Square Feet
    • Dimensions: 10 x 6
    Heating
    • Forced Air
    Cooling
    • Electric
    Appliances
    • Included: Dishwasher, Disposal, Exhaust Fan, Microwave, Built-In Oven
    • Laundry: Bedroom Level, Laundry Closet
    Features
    • Ceiling Fan(s), Kitchen Island, Painted Cabinets
    • Flooring: Carpet, Ceramic Tile, Wood
    • Windows: Thermal Windows
    • Basement: Basement BR,Finished,Full,Walk-Out Access
    • Has fireplace: No
    Interior area
    • Total structure area: 2,206
    • Total interior livable area: 2,206 sqft
    • Finished area above ground: 1,655
    • Finished area below ground: 551

    Property

    Parking
    • Total spaces: 2
    • Parking features: Attached, Garage Faces Front
    • Attached garage spaces: 2
    Features
    • Patio & porch: Deck, Patio
    Lot
    • Size: 8,057 sqft
    Details
    • Parcel number: QP759000000006

    Construction

    Type & style
    • Home type: Townhouse
    • Architectural style: Traditional
    • Property subtype: Townhouse
    Materials
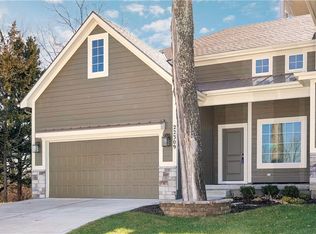
    • Board & Batten Siding, Stone Trim
    • Roof: Composition
    Condition
    • Under Construction
    • New construction: Yes
    • Year built: 2023
    Details
    • Builder model: Timberwood
    • Builder name: Fountain City

    Utilities & green energy

    • Sewer: Public Sewer
    • Water: Public
    Green energy
    • Energy efficient items: Lighting, Doors, Windows

    Community & neighborhood

    Security
    • Security features: Smoke Detector(s)
    Location
    • Region: Shawnee
    • Subdivision: Suttle Woods

    HOA & financial

    HOA
    • Has HOA: Yes
    • HOA fee: $150 annually
    • Association name: Suttle Woods HOA

    Other

    Other facts
    • Listing terms: Cash,Conventional,FHA,VA Loan
    • Ownership: Investor
    • Road surface type: Paved

    Price history

    DateEventPrice
    3/14/2024Sold--
    Source: Heartland MLS as distributed by MLS GRID #2330407 Report a problem
    2/29/2024Pending sale$478,700$217/sqft
    Source: Heartland MLS as distributed by MLS GRID #2330407 Report a problem
    6/29/2023Price change$478,700+1.9%$217/sqft
    Source: Heartland MLS as distributed by MLS GRID #2330407 Report a problem
    2/8/2023Price change$469,950+2.2%$213/sqft
    Source: Heartland MLS as distributed by MLS GRID #2330407 Report a problem
    1/11/2023Listed for sale$459,950$208/sqft
    Source: Heartland MLS as distributed by MLS GRID #2330407 Report a problem
    12/17/2022Listing removed--
    Source: Heartland MLS as distributed by MLS GRID #2330407 Report a problem
    4/15/2022Price change$459,950+2.2%$208/sqft
    Source: Heartland MLS as distributed by MLS GRID #2330407 Report a problem
    4/13/2022Price change$449,950+8.4%$204/sqft
    Source: Heartland MLS as distributed by MLS GRID #2330407 Report a problem
    8/17/2021Listed for sale$414,950$188/sqft
    Source: Heartland MLS as distributed by MLS GRID #2330407 Report a problem

    Public tax history

    YearProperty taxesTax assessment
    2025$6,195 +36.6%$52,969 +35.3%
    2024$4,534 $39,152

    Find assessor info on the county website

    Neighborhood: 66227

    Nearby schools

    GreatSchools rating
    Schools provided by the listing agent
    • Middle: Mill Creek
    • High: Mill Valley

    Source: Heartland MLS as distributed by MLS GRID. This data may not be complete. We recommend contacting the local school district to confirm school assignments for this home.

    Get a cash offer in 3 minutes
    Find out how much your home could sell for in as little as 3 minutes with a no-obligation cash offer.
    Estimated market value
    $472,000
    Get a cash offer in 3 minutes
    Find out how much your home could sell for in as little as 3 minutes with a no-obligation cash offer.
    Estimated market value
    $472,000