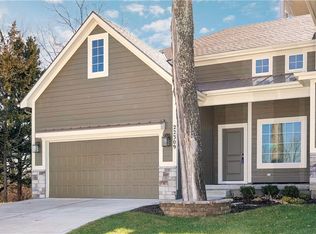
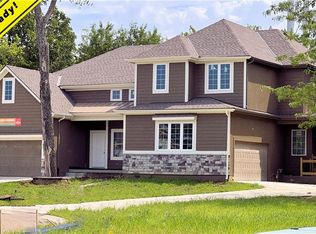
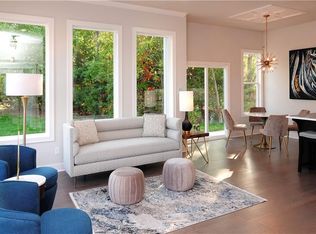
Walk into this home and take in the spacious, open floor plan! Ceilings nearly 18 feet tall, a deep, wooded backyard, a main floor master bedroom, and so much more! Outside, so many elegant touches: stone accents, underground sprinklers, a covered porch and beautiful landscaping (when finished). Home interior is not yet finished, but when done, it will have quartz countertops, engineered wood floors, designer finishes and fixtures. However, there's still time to pick your finishes and fixtures on to customize this home and make it your own! Listing agent has ownership interest in the home. Pictures and virtual tour are of a similar home.
Active
$489,300
22408 W 76th St, Shawnee, KS 66227
4beds
2,021sqft
Townhouse
Built in ----
0.29 Acres Lot
$-- Zestimate®
$242/sqft
$-- HOA
What's special
- 595 days
- 103
- 1
Zillow last checked:
Listing updated:
Listed by:
Richard Berry 913-735-0530,
The Siscos Group Realtors
Source: Heartland MLS as distributed by MLS GRID,MLS#: 2532226
Facts & features
Interior
Bedrooms & bathrooms
- Bedrooms: 4
- Bathrooms: 3
- Full bathrooms: 3
Bedroom 2
- Features: Carpet, Ceiling Fan(s)
- Level: Main
- Area: 120 Square Feet
- Dimensions: 12 x 10
Bedroom 3
- Features: Ceiling Fan(s)
- Level: Lower
- Area: 130 Square Feet
- Dimensions: 10 x 13
Bedroom 4
- Features: Ceiling Fan(s)
- Level: Lower
- Area: 168 Square Feet
- Dimensions: 14 x 12
Bathroom 1
- Features: Ceramic Tiles, Shower Over Tub, Solid Surface Counter
- Level: Main
- Area: 35 Square Feet
- Dimensions: 5 x 7
Other
- Features: Carpet, Ceiling Fan(s)
- Level: Main
- Area: 210 Square Feet
- Dimensions: 14 x 15
Dining room
- Features: Wood Floor
- Level: Main
- Area: 112 Square Feet
- Dimensions: 8 x 14
Great room
- Features: Ceiling Fan(s), Wood Floor
- Level: Main
- Area: 210 Square Feet
- Dimensions: 15 x 14
Kitchen
- Features: Ceramic Tiles, Granite Counters, Kitchen Island, Pantry
- Level: Main
- Area: 182 Square Feet
- Dimensions: 13 x 14
Recreation room
- Features: Carpet
- Level: Lower
- Area: 361 Square Feet
- Dimensions: 19 x 19
Heating
- Forced Air
Cooling
- Electric
Appliances
- Included: Dishwasher, Disposal, Built-In Oven
- Laundry: Laundry Closet, Main Level
Features
- Ceiling Fan(s), Kitchen Island, Painted Cabinets
- Flooring: Carpet, Ceramic Tile, Wood
- Windows: Thermal Windows
- Basement: Concrete,Finished,Full,Interior Entry
- Has fireplace: No
Interior area
- Total structure area: 2,021
- Total interior livable area: 2,021 sqft
- Finished area above ground: 1,021
- Finished area below ground: 1,000
Property
Parking
- Total spaces: 2
- Parking features: Attached, Garage Door Opener, Garage Faces Front
- Attached garage spaces: 2
Features
- Patio & porch: Deck, Porch
Lot
- Size: 0.29 Acres
Details
- Parcel number: 999999
Construction
Type & style
- Home type: Townhouse
- Architectural style: Cape Cod,Traditional
- Property subtype: Townhouse
Materials
- Brick Trim, Stone Trim
- Roof: Composition
Details
- Builder name: Fountain City Homes
Utilities & green energy
- Sewer: Public Sewer
- Water: Public
Green energy
- Energy efficient items: Insulation, Lighting, Doors, Windows
Community & HOA
Community
- Security: Smoke Detector(s)
- Subdivision: Suttle Woods
HOA
- Has HOA: Yes
- HOA name: Suttle Woods HOA
Location
- Region: Shawnee
Financial & listing details
- Price per square foot: $242/sqft
- Tax assessed value: $417,400
- Annual tax amount: $4,276
- Date on market: 2/24/2025
- Listing terms: Cash,Conventional,FHA,VA Loan
- Ownership: Investor
- Road surface type: Paved
Estimated market value
Not available
Estimated sales range
Not available
Not available
Price history
| Date | Event | Price |
|---|---|---|
| 2/24/2025 | Listed for sale | $489,300$242/sqft |
Source:  Heartland MLS as distributed by MLS GRID #2532226 Report a problem Heartland MLS as distributed by MLS GRID #2532226 Report a problem | ||
| 7/12/2024 | Listing removed | $489,300-1.6%$242/sqft |
Source: Heartland MLS as distributed by MLS GRID #2356372 Report a problem | ||
| 4/29/2024 | Price change | $497,300+1.6%$246/sqft |
Source: Heartland MLS as distributed by MLS GRID #2356372 Report a problem | ||
| 6/29/2023 | Price change | $489,300+9.7%$242/sqft |
Source: Heartland MLS as distributed by MLS GRID #2356372 Report a problem | ||
| 3/1/2023 | Price change | $445,900+1.8%$221/sqft |
Source: Heartland MLS as distributed by MLS GRID #2356372 Report a problem | ||
| 2/8/2023 | Price change | $437,900+2.3%$217/sqft |
Source: Heartland MLS as distributed by MLS GRID #2356372 Report a problem | ||
| 4/15/2022 | Price change | $427,900+2.4%$212/sqft |
Source: Heartland MLS as distributed by MLS GRID #2356372 Report a problem | ||
| 4/1/2022 | Price change | $417,900+1.5%$207/sqft |
Source: Heartland MLS as distributed by MLS GRID #2356372 Report a problem | ||
| 11/24/2021 | Listed for sale | $411,900$204/sqft |
Source: Heartland MLS as distributed by MLS GRID #2356372 Report a problem | ||
Public tax history
| Year | Property taxes | Tax assessment |
|---|---|---|
| 2025 | $13,624 +343.2% | $115,637 +321.6% |
| 2024 | $3,074 +35.7% | $27,428 +37.1% |
| 2023 | $2,265 +113.1% | $19,999 +197.6% |
| 2022 | $1,063 | $6,721 +57.2% |
| 2021 | -- | $4,276 |
| 2020 | $789 | $4,276 |
Find assessor info on the county website
Monthly payment
Est. payment
Payment breakdown
Explore the cost of this home by adjusting the details. Changes won't be saved.Climate risks
Neighborhood: 66227
Nearby schools
Schools provided by the listing agent
- Elementary: Horizon
- Middle: Mill Creek
- High: Mill Valley
Source: Heartland MLS as distributed by MLS GRID. This data may not be complete. We recommend contacting the local school district to confirm school assignments for this home.
Similar homes
- $483,4003 bd3 ba2.2k sqft22410 W 76th St, Shawnee, KS 66227New Construction
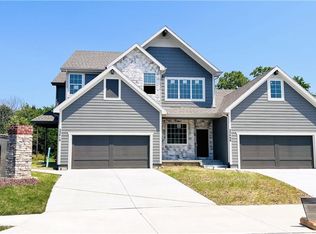 MLS ID #2532257, Richard Berry, The Siscos Group Realtors. Heartland MLS as distributed by MLS GRID
 - $474,9504 bd3 ba2.1k sqft22310 W 76th St, Shawnee, KS 66227New Construction
 MLS ID #2642631, Richard Berry, The Siscos Group Realtors. Heartland MLS as distributed by MLS GRID
 - $464,0004 bd4 ba2.7k sqft12823 W 82nd St, Lenexa, KS 66215For Sale
 MLS ID #2646220, Joshua Erhart, Crown Realty. Heartland MLS as distributed by MLS GRID
 - $415,0003 bd3 ba1.9k sqft21509 W 51st St, Shawnee, KS 66226For Sale
 MLS ID #2640468, Caroline Marshall, EXP Realty LLC. Heartland MLS as distributed by MLS GRID
