Skip main navigation
Active
  • Price cut: $15K (4/18)
    $484,950

    22310 W 76th St, Shawnee, KS 66227

    4beds
    2,191sqft
    : 
    Loading
    Get pre-qualified
    Townhouse
    Built in 2025
    0.26 Acres Lot
    $-- Zestimate®
    $221/sqft
    $14/mo HOA

    What's special

    Covered porchLaundry en-suiteStone accentsQuartz countertopsDesigner colorsHuge master bedroomEngineered hardwood floors
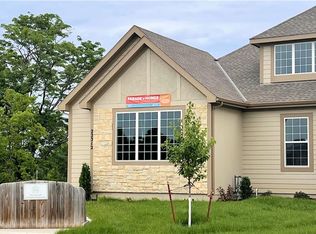
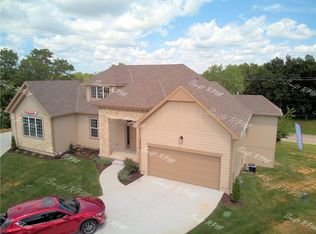
    Celebrate Spring with this spacious luxury townhome! With an open floor plan and soaring ceiling, this home impresses from the moment you walk in. The huge master bedroom opens contains a laundry en-suite. Beautiful touches such as engineered hardwood floors, quartz countertops, top-quality appliances and designer colors add to the appeal of this home. Outside, upscale touches add to the warmth and welcome of the home: underground sprinklers, stone accents, a covered porch, nice landscaping and home uplighting. The cul-de-sac minimizes road traffic, further adding to your enjoyment! Take a look at the virtual tour. Agent has ownership interest in the home.
    503 days
    |
    425
    |
    21
    |

    Zillow last checked:

    Listing updated:

    Listed by:

    Richard Berry 913-735-0530,

    The Siscos Group Realtors

    Source: Heartland MLS as distributed by MLS GRID,MLS#: 2532106MLS Logo

    Loading...

      Facts & features

      Interior

      Bedrooms & bathrooms
      • Bedrooms: 4
      • Bathrooms: 3
      • Full bathrooms: 3
      Primary bedroom
      • Features: All Carpet, Ceiling Fan(s), Walk-In Closet(s)
      • Level: Main
      • Area: 208 Square Feet
      • Dimensions: 14 x 15
      Primary bedroom
      • Features: Ceramic Tiles, Shower Over Tub, Solid Surface Counter
      • Level: Main
      • Area: 210 Square Feet
      • Dimensions: 14 x 15
      Bedroom 2
      • Features: Wood Floor
      • Level: Main
      • Area: 120 Square Feet
      • Dimensions: 12 x 10
      Bedroom 4
      • Features: Ceramic Tiles
      • Level: Lower
      • Area: 168 Square Feet
      • Dimensions: 14 x 12
      Primary bathroom
      • Features: Ceramic Tiles, Shower Only, Solid Surface Counter
      • Level: Main
      Bathroom 1
      • Features: All Carpet
      • Level: Main
      • Area: 35 Square Feet
      • Dimensions: 5 x 7
      Bathroom 2
      • Features: All Carpet
      • Level: Lower
      Dining room
      • Features: Granite Counters, Wood Floor
      • Level: Main
      • Area: 112 Square Feet
      • Dimensions: 8 x 14
      Great room
      • Features: Ceiling Fan(s), Wood Floor
      • Level: Main
      • Area: 210 Square Feet
      • Dimensions: 15 x 14
      Kitchen
      • Features: Carpet
      • Level: Main
      • Area: 182 Square Feet
      • Dimensions: 13 x 14
      Recreation room
      • Features: Ceramic Tiles, Double Vanity, Shower Only, Solid Surface Counter
      • Level: Lower
      • Area: 361 Square Feet
      • Dimensions: 19 x 19
      Heating
      • Forced Air
      Cooling
      • Electric
      Appliances
      • Included: Dishwasher, Disposal, Exhaust Fan, Microwave, Stainless Steel Appliance(s)
      • Laundry: Laundry Room, Main Level
      Features
      • Flooring: Carpet, Ceramic Tile, Wood
      • Basement: Concrete,Finished,Full,Walk-Out Access
      • Has fireplace: No
      Interior area
      • Total structure area: 2,191
      • Total interior livable area: 2,191 sqft
      • Finished area above ground: 1,205
      • Finished area below ground: 986

      Property

      Parking
      • Total spaces: 2
      • Parking features: Attached, Garage Door Opener, Garage Faces Front
      • Attached garage spaces: 2
      Features
      • Patio & porch: Deck, Patio
      Lot
      • Size: 0.26 Acres
      • Features: City Lot, Cul-De-Sac
      Details
      • Parcel number: QP759000000004

      Construction

      Type & style
      • Home type: Townhouse
      • Architectural style: Cape Cod,Traditional
      • Property subtype: Townhouse
      Materials
      • Board & Batten Siding, Stone Trim
      • Roof: Composition
      Condition
      • New Construction
      • New construction: Yes
      • Year built: 2025

      Utilities & green energy

      • Sewer: Public Sewer
      • Water: Public
      Green energy
      • Energy efficient items: Appliances, Insulation, Lighting, Doors, Thermostat, Windows

      Community & HOA

      Community
      • Subdivision: Suttle Woods
      HOA
      • Has HOA: Yes
      • Amenities included: Trail(s)
      • Services included: Partial Amenities
      • HOA fee: $165 annually
      • HOA name: Suttle Woods HOA
      Location
      • Region: Shawnee

      Financial & listing details

      • Price per square foot: $221/sqft
      • Tax assessed value: $497,100
      • Annual tax amount: $5,318
      • Date on market: 2/24/2025
      • Listing terms: Cash,Conventional,FHA,VA Loan
      • Ownership: Investor

        Estimated market value

        Not available

        Estimated sales range

        Not available

        Not available

        Price history

        DateEventPrice
        4/18/2026Price change$484,950-3%$221/sqft
        Source: Heartland MLS as distributed by MLS GRID #2532106 Report a problem
        2/24/2025Listed for sale$499,900$228/sqft
        Source: Heartland MLS as distributed by MLS GRID #2532106 Report a problem
        9/12/2024Listing removed$499,900$228/sqft
        Source: Heartland MLS as distributed by MLS GRID #2356388 Report a problem
        6/29/2023Price change$499,900+8.7%$228/sqft
        Source: Heartland MLS as distributed by MLS GRID #2356388 Report a problem
        3/21/2023Price change$459,950+4.5%$210/sqft
        Source: Heartland MLS as distributed by MLS GRID #2356388 Report a problem
        2/8/2023Price change$439,950+2.3%$201/sqft
        Source: Heartland MLS as distributed by MLS GRID #2356388 Report a problem
        1/12/2023Price change$429,950-6.8%$196/sqft
        Source: Heartland MLS as distributed by MLS GRID #2356388 Report a problem
        4/15/2022Price change$461,500+2.2%$211/sqft
        Source: Heartland MLS as distributed by MLS GRID #2356388 Report a problem
        4/1/2022Price change$451,500+4.1%$206/sqft
        Source: Heartland MLS as distributed by MLS GRID #2356388 Report a problem
        11/24/2021Listed for sale$433,800$198/sqft
        Source: Heartland MLS as distributed by MLS GRID #2356388 Report a problem

        Public tax history

        YearProperty taxesTax assessment
        2025$6,622 +108.7%$57,167 +102.3%
        2024$3,173 +135%$28,265 +204.4%
        2023$1,350 +53.6%$9,286 +78.9%
        2022$879 $5,192 +10.1%
        2021-- $4,717
        2020$844 $4,717
        Find assessor info on the county website

        Monthly payment

        Est. payment

        Payment breakdown

        Explore the cost of this home by adjusting the details. Changes won't be saved.
        All calculations are estimates and provided by Zillow, Inc. for informational purposes only. Actual amounts may vary.
        HOA fees may include property taxes on listings classified as Co-Ops. Contact the listing agent and/or owner for fee details.
        Mortgage interest rates are dependent on a number of factors, including credit score, down payment, and repayment length. Interest rate data provided by Zillow Group Marketplace, Inc. as of 1/1/1970 from various mortgage lenders with which we have lead or other similar arrangements; the Estimated Payment is an average of those rates.
        See how much you could borrow to make a competitive offer.

        Climate risks

        Neighborhood: 66227

        Getting around

        3 / 100
        Car-Dependent
        21 / 100
        Somewhat Bikeable

        Nearby schools

        GreatSchools rating
        Schools provided by the listing agent
        • Elementary: Horizon
        • Middle: Mill Creek
        • High: Mill Valley

        Source: Heartland MLS as distributed by MLS GRID. This data may not be complete. We recommend contacting the local school district to confirm school assignments for this home.

        A local agent can set up tours, give advice and negotiate with sellers.

        Browse local experts

        Similar homes