Parade of Homes Special! Open daily 11-6 during the Fall 2026 Parade of Home. Welcome to the spacious and airy Wheatland II! This home is designed for privacy, with the entry, garage, and deck all accessed from the side of the home. Walking in, the open design impresses with its towering cathedral ceiling, dormer windows letting in natural light, designer finishes, quartz counters and so much more. The L-shaped great room is great for family. The central open kitchen is at the nexus, with the dining room flowing in one direction and the great room in the other. The huge master bedroom opens onto the deck with a beautiful view of the surrounding area. Outside there are loads of upscale touches enhancing the welcoming atmosphere of the home: underground sprinklers keep the lawn nice; stone accents, gorgeous landscaping and uplighting, delight the senses! Listing agent has ownership interest in the home.
Active
$488,360
22312 W 76th St, Lenexa, KS 66227
4beds
2,397sqft
Townhouse
Built in 2025
0.31 Acres Lot
$-- Zestimate®
$204/sqft
$14/mo HOA
What's special
- 17 days
- 409
- 32
Zillow last checked:
Listing updated:
Listed by:
Richard Berry 913-735-0530,
The Siscos Group Realtors
Source: Heartland MLS as distributed by MLS GRID,MLS#: 2643018
Facts & features
Interior
Bedrooms & bathrooms
- Bedrooms: 4
- Bathrooms: 3
- Full bathrooms: 3
Primary bedroom
- Features: Carpet, Ceiling Fan(s)
- Level: Main
- Area: 208 Square Feet
- Dimensions: 13 x 16
Bedroom 2
- Features: Carpet, Ceiling Fan(s)
- Level: Main
- Area: 165 Square Feet
- Dimensions: 15 x 11
Bedroom 3
- Features: Ceiling Fan(s)
- Level: Lower
- Area: 187 Square Feet
- Dimensions: 11 x 17
Bedroom 4
- Features: Ceiling Fan(s)
- Level: Lower
- Area: 224 Square Feet
- Dimensions: 14 x 16
Bathroom 1
- Features: Ceramic Tiles, Shower Over Tub, Solid Surface Counter
- Level: Main
- Area: 55 Square Feet
- Dimensions: 5 x 11
Dining room
- Features: Wood Floor
- Level: Main
- Area: 196 Square Feet
- Dimensions: 14 x 14
Great room
- Features: Ceiling Fan(s), Wood Floor
- Level: Main
- Area: 240 Square Feet
- Dimensions: 15 x 16
Kitchen
- Features: Ceramic Tiles, Granite Counters, Kitchen Island, Pantry
- Level: Main
- Area: 168 Square Feet
- Dimensions: 12 x 14
Recreation room
- Features: Carpet
- Level: Lower
- Area: 361 Square Feet
- Dimensions: 19 x 19
Heating
- Forced Air
Cooling
- Electric
Appliances
- Included: Dishwasher, Disposal, Microwave, Built-In Oven, Stainless Steel Appliance(s)
- Laundry: Laundry Closet, Main Level
Features
- Ceiling Fan(s), Kitchen Island, Painted Cabinets
- Flooring: Carpet, Ceramic Tile, Luxury Vinyl
- Windows: Thermal Windows
- Basement: Concrete,Finished,Full,Interior Entry,Walk-Out Access
- Has fireplace: No
Interior area
- Total structure area: 2,397
- Total interior livable area: 2,397 sqft
- Finished area above ground: 1,297
- Finished area below ground: 1,100
Property
Parking
- Total spaces: 2
- Parking features: Attached, Garage Faces Side
- Attached garage spaces: 2
Features
- Patio & porch: Deck, Porch
Lot
- Size: 0.31 Acres
Details
- Parcel number: QP759000000004
Construction
Type & style
- Home type: Townhouse
- Architectural style: Traditional
- Property subtype: Townhouse
Materials
- Brick Trim, Stone Trim
- Roof: Composition
Condition
- New Construction
- New construction: Yes
- Year built: 2025
Details
- Builder name: Fountain City Homes
Utilities & green energy
- Sewer: Public Sewer
- Water: Public
Green energy
- Energy efficient items: Insulation, Lighting, Doors, Windows
Community & HOA
Community
- Security: Smoke Detector(s)
- Subdivision: Suttle Woods
HOA
- Has HOA: Yes
- HOA fee: $165 annually
- HOA name: Suttle Woods HOA
Location
- Region: Lenexa
Financial & listing details
- Price per square foot: $204/sqft
- Annual tax amount: $6,621
- Date on market: 9/19/2026
- Listing terms: Cash,Conventional,FHA,VA Loan
- Ownership: Investor
- Road surface type: Paved
Estimated market value
Not available
Estimated sales range
Not available
Not available
Price history
| Date | Event | Price |
|---|---|---|
| 9/19/2026 | Listed for sale | $488,360-2%$204/sqft |
Source:  Heartland MLS as distributed by MLS GRID #2643018 Report a problem Heartland MLS as distributed by MLS GRID #2643018 Report a problem | ||
| 7/27/2026 | Listing removed | $498,360$208/sqft |
Source: Heartland MLS as distributed by MLS GRID #2532123 Report a problem | ||
| 7/7/2026 | Listed for sale | $498,360$208/sqft |
Source: Heartland MLS as distributed by MLS GRID #2532123 Report a problem | ||
| 5/28/2026 | Contingent | $498,360$208/sqft |
Source: Heartland MLS as distributed by MLS GRID #2532123 Report a problem | ||
| 4/18/2026 | Listed for sale | $498,360-2.9%$208/sqft |
Source: Heartland MLS as distributed by MLS GRID #2532123 Report a problem | ||
| 2/24/2025 | Listed for sale | $513,360$214/sqft |
Source: Heartland MLS as distributed by MLS GRID #2532123 Report a problem | ||
| 9/12/2024 | Listing removed | $513,360$214/sqft |
Source: Heartland MLS as distributed by MLS GRID #2356385 Report a problem | ||
| 6/29/2023 | Price change | $513,360+1.3%$214/sqft |
Source: Heartland MLS as distributed by MLS GRID #2356385 Report a problem | ||
| 3/21/2023 | Price change | $506,600+7.4%$211/sqft |
Source: Heartland MLS as distributed by MLS GRID #2356385 Report a problem | ||
| 2/8/2023 | Price change | $471,500+2.2%$197/sqft |
Source: Heartland MLS as distributed by MLS GRID #2356385 Report a problem | ||
| 1/12/2023 | Listed for sale | $461,500+7.3%$193/sqft |
Source: Heartland MLS as distributed by MLS GRID #2356385 Report a problem | ||
| 4/15/2022 | Price change | $429,950+2.4%$179/sqft |
Source: Heartland MLS as distributed by MLS GRID #2356385 Report a problem | ||
| 4/1/2022 | Price change | $419,950+1.4%$175/sqft |
Source: Heartland MLS as distributed by MLS GRID #2356385 Report a problem | ||
| 11/24/2021 | Listed for sale | $413,950$173/sqft |
Source: Heartland MLS as distributed by MLS GRID #2356385 Report a problem | ||
Public tax history
Tax history is unavailable.
Monthly payment
Est. payment
Payment breakdown
Explore the cost of this home by adjusting the details. Changes won't be saved.Climate risks
Neighborhood: 66227
Nearby schools
Schools provided by the listing agent
- Elementary: Horizon
- Middle: Mill Creek
- High: Mill Valley
Source: Heartland MLS as distributed by MLS GRID. This data may not be complete. We recommend contacting the local school district to confirm school assignments for this home.

Similar homes
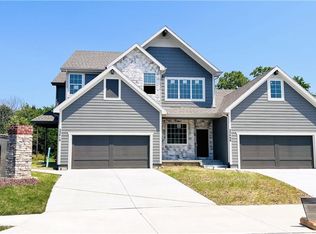
- $474,9504 bd3 ba2.1k sqft22310 W 76th St, Shawnee, KS 66227New Construction
 MLS ID #2642631, Richard Berry, The Siscos Group Realtors. Heartland MLS as distributed by MLS GRID
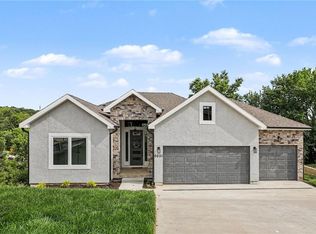
 - $483,4003 bd3 ba2.2k sqft22410 W 76th St, Shawnee, KS 66227New Construction
 MLS ID #2532257, Richard Berry, The Siscos Group Realtors. Heartland MLS as distributed by MLS GRID
 - $665,0004 bd4 ba2.8k sqft7817 Green St, Shawnee, KS 66227For Sale
 MLS ID #2627579, Karla Muncie, Realty Executives. Heartland MLS as distributed by MLS GRID
 - $540,0004 bd3 ba2.9k sqft5021 Bradshaw St, Shawnee, KS 66216For Sale
 MLS ID #2611868, Kelby Kraft, 1st Class Real Estate KC. Heartland MLS as distributed by MLS GRID
