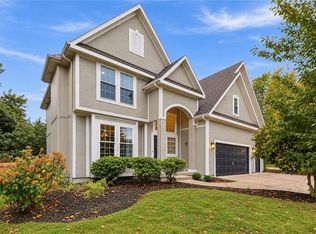
Welcome home! This Heartland Hills find in western Shawnee just got a whole lot more exciting, a full kitchen remodel in 2025 brought quartz counters, a fresh backsplash, and a layout built for gathering (hello, coffee bar potential). New roof in 2024 means that box is already checked. Four bedrooms, three full baths, including a lower level bedroom with French doors currently rocking it as a home office. Vaulted ceilings, hardwood floors, and a fireplace set the mood, while multiple living areas mean everyone gets their own space. Head out to the backyard deck for evenings that run a little longer than planned. De Soto Schools, easy K-7 access. Sellers are building their next home and need an extended closing, with their new build expected to be complete mid December (12/15). This family is turning the page, and the next chapter is yours to write. Come see it for yourself, schedule your showing today!
All information deemed reliable but not guaranteed; buyer and buyer's agent to verify all information including but not limited to square footage, schools, updates, and taxes.
Active
$460,000
5907 Meadowsweet Ln, Shawnee, KS 66226
4beds
2,097sqft
Single Family Residence
Built in 2000
8,991 Square Feet Lot
$-- Zestimate®
$219/sqft
$50/mo HOA
What's special
Hardwood floorsBackyard deckVaulted ceilingsFull kitchen remodelFour bedroomsFresh backsplashQuartz counters
- 17 days
- 1,047
- 76
Likely to sell faster than
Zillow last checked:
Listing updated:
Listed by:
Stephanie Culver 913-226-9277,
Kansas City Realty
Source: Heartland MLS as distributed by MLS GRID,MLS#: 2644506
Facts & features
Interior
Bedrooms & bathrooms
- Bedrooms: 4
- Bathrooms: 3
- Full bathrooms: 3
Primary bedroom
- Features: Carpet, Ceiling Fan(s), Walk-In Closet(s)
- Level: Second
- Area: 195 Square Feet
- Dimensions: 15 x 13
Bedroom 2
- Features: Carpet, Ceiling Fan(s)
- Level: Third
- Area: 132 Square Feet
- Dimensions: 12 x 11
Bedroom 3
- Features: Carpet
- Level: Third
- Area: 143 Square Feet
- Dimensions: 13 x 11
Bedroom 4
- Features: Carpet
- Level: Basement
- Area: 154 Square Feet
- Dimensions: 14 x 11
Primary bathroom
- Features: Carpet, Double Vanity, Shower Only, Tub Only
- Level: Second
- Area: 66 Square Feet
- Dimensions: 11 x 6
Family room
- Features: Carpet
- Level: Basement
- Area: 240 Square Feet
- Dimensions: 20 x 12
Kitchen
- Features: Pantry
- Level: Second
- Area: 294 Square Feet
- Dimensions: 21 x 14
Living room
- Features: Carpet, Ceiling Fan(s), Fireplace
- Level: First
- Area: 247 Square Feet
- Dimensions: 19 x 13
Heating
- Has Heating (Unspecified Type)
Cooling
- Electric
Appliances
- Included: Dishwasher, Disposal, Microwave, Refrigerator, Electric Range
- Laundry: Bedroom Level
Features
- Ceiling Fan(s), Pantry, Vaulted Ceiling(s), Walk-In Closet(s)
- Flooring: Wood
- Doors: Storm Door(s)
- Windows: Window Coverings, Thermal Windows
- Basement: Basement BR,Daylight,Finished,Full,Sump Pump
- Number of fireplaces: 1
- Fireplace features: Living Room
Interior area
- Total structure area: 2,097
- Total interior livable area: 2,097 sqft
- Finished area above ground: 1,574
- Finished area below ground: 523
Property
Parking
- Total spaces: 2
- Parking features: Attached
- Attached garage spaces: 2
Features
- Patio & porch: Deck
- Fencing: Wood
Lot
- Size: 8,991 Square Feet
- Features: City Lot, Level
Details
- Parcel number: QP27500005 0017
Construction
Type & style
- Home type: SingleFamily
- Architectural style: Traditional
- Property subtype: Single Family Residence
Materials
- Frame, Lap Siding
- Roof: Composition
Condition
- Year built: 2000
Utilities & green energy
- Sewer: Public Sewer
- Water: Public
Community & HOA
Community
- Subdivision: Heartland Hills
HOA
- Has HOA: Yes
- Amenities included: Pool
- Services included: Trash
- HOA fee: $600 annually
- HOA name: Heartland Hills HOA
Location
- Region: Shawnee
Financial & listing details
- Price per square foot: $219/sqft
- Tax assessed value: $363,300
- Annual tax amount: $4,865
- Date on market: 10/8/2026
- Listing terms: Cash,Conventional,FHA,VA Loan
- Ownership: Private
Estimated market value
Not available
Estimated sales range
Not available
Not available
Price history
| Date | Event | Price |
|---|---|---|
| 10/8/2026 | Listed for sale | $460,000$219/sqft |
Source:  Heartland MLS as distributed by MLS GRID #2644506 Report a problem | ||
Public tax history
| Year | Property taxes | Tax assessment |
|---|---|---|
| 2025 | $4,865 +2.3% | $41,780 +1.9% |
| 2024 | $4,753 +1.9% | $41,009 +3.3% |
| 2023 | $4,665 +8.5% | $39,709 +10.7% |
| 2022 | $4,301 | $35,868 +19% |
| 2021 | -- | $30,130 +5.6% |
| 2020 | $3,601 | $28,532 +3.4% |
| 2019 | -- | $27,589 +2.8% |
| 2018 | -- | $26,841 +4.9% |
| 2017 | $3,389 +3.7% | $25,576 +5% |
| 2016 | $3,268 -0.8% | $24,357 +0.7% |
| 2015 | $3,293 +7.3% | $24,185 +6.3% |
| 2013 | $3,071 -5% | $22,747 -2.3% |
| 2012 | $3,233 -1.2% | $23,288 |
| 2010 | $3,271 +7.6% | $23,288 |
| 2009 | $3,039 -4.9% | $23,288 |
| 2008 | $3,197 +2.7% | $23,288 -0.1% |
| 2007 | $3,113 +6.9% | $23,311 +0.8% |
| 2006 | $2,913 | $23,127 +3.4% |
| 2005 | -- | $22,368 |
Find assessor info on the county website
Monthly payment
Est. payment
Payment breakdown
Explore the cost of this home by adjusting the details. Changes won't be saved.Climate risks
Neighborhood: 66226
Nearby schools
Schools provided by the listing agent
- Elementary: Belmont
- Middle: Mill Creek
- High: De Soto
Source: Heartland MLS as distributed by MLS GRID. This data may not be complete. We recommend contacting the local school district to confirm school assignments for this home.

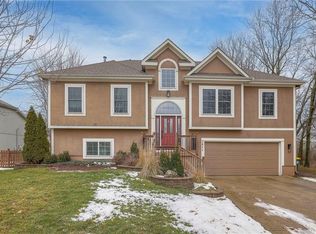

Similar homes
- $479,9004 bd3 ba2.3k sqft23707 W 58th Ter, Shawnee, KS 66226For Sale
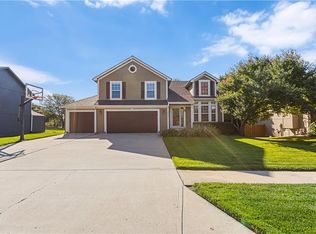 MLS ID #2646652, DiscovrKC Team, Real Broker, LLC. Heartland MLS as distributed by MLS GRID
- $499,9004 bd3 ba2.1k sqft24050 W 55th St, Shawnee, KS 66226For Sale
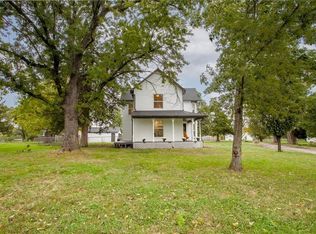 MLS ID #2647420, Mary Beth Schwartz, KW KANSAS CITY METRO. Heartland MLS as distributed by MLS GRID
- $510,0004 bd3 ba3k sqft5343 Kenton St, Shawnee, KS 66226For Sale
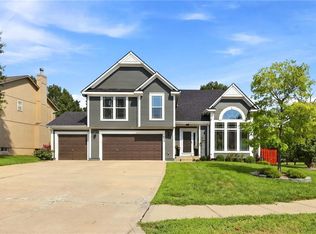 MLS ID #2647863, Brisa Ruiz, EXP Realty LLC. Heartland MLS as distributed by MLS GRID
- $539,9504 bd4 ba2.4k sqft22121 W 58th St, Shawnee, KS 66226For Sale
 MLS ID #2647037, Brent Sledd, Weichert, Realtors Welch & Co.. Heartland MLS as distributed by MLS GRID
