Skip main navigation
Pending
  • $435,000

    5903 Meadowsweet Ln, Shawnee, KS 66226

    3beds
    2,374sqft
    : 
    $2,910/mo
    Get pre-qualified
    Single Family Residence
    Built in 2001
    8,991 Square Feet Lot
    $-- Zestimate®
    $183/sqft
    $50/mo HOA

    What's special

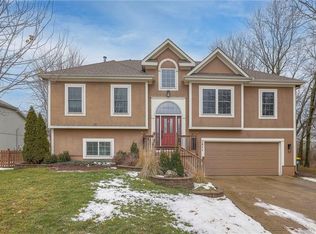
    This Shawnee charmer has been loved by one family since day one, and it shows. Everything here just makes sense. You've got hardwood floors on the main, a kitchen with those floating shelves you've been saving on Pinterest, and vaulted ceilings that make the whole place feel like a deep breath. The real magic? Every inch is put to work. Multiple living areas, a rec room made for movie nights, a dedicated office for the work from home crowd, and bonus flex space downstairs, all laid out so smartly you'll wonder why every home isn't this organized. Three beds, three full baths, and a primary suite with a walk-in closet to call your own. Outside you'll find a back deck AND a patio, wrapped in established trees. Add a newer roof and highway access that makes your commute someone else's problem, and you've got a whole lot of home that punches way above its weight. Minimalist vibes, maximum function. Come see how good "everything in its place" can really feel. Now, there's a catch, and it's an easy one to overcome. These owners are building and only want to move once (smart, honestly), so they're looking for future homeowners who can be flexible with the closing date, somewhere between August 20th and September 30th. Plant your flag, mark your calendar, and let's make it yours. ***There is not a fireplace on this property! There was a small corner one in the basement area when they built it but it has since been removed.
    30 days
    |
    796
    |
    61
    |

    Likely to sell faster than

    Zillow last checked:

    Listing updated:

    Listed by:

    Stephanie Culver 913-226-9277,

    Kansas City Realty

    Source: Heartland MLS as distributed by MLS GRID,MLS#: 2625025MLS Logo

      Facts & features

      Interior

      Bedrooms & bathrooms
      • Bedrooms: 3
      • Bathrooms: 3
      • Full bathrooms: 3
      Primary bedroom
      • Level: Upper
      Bedroom 1
      • Level: Upper
      Bedroom 2
      • Level: Upper
      Primary bathroom
      • Level: Upper
      Bathroom 2
      • Level: Upper
      Bathroom 3
      • Level: Lower
      Dining room
      • Level: Main
      Family room
      • Level: Basement
      Kitchen
      • Level: Main
      Laundry
      • Level: Upper
      Living room
      • Level: Main
      Office
      • Level: Basement
      Recreation room
      • Level: Lower
      Heating
      • Forced Air
      Cooling
      • Electric
      Appliances
      • Included: Dishwasher, Disposal, Microwave, Stainless Steel Appliance(s)
      • Laundry: Bedroom Level, Laundry Closet
      Features
      • Ceiling Fan(s), Kitchen Island, Painted Cabinets, Vaulted Ceiling(s), Walk-In Closet(s)
      • Flooring: Carpet, Luxury Vinyl, Wood
      • Basement: Finished,Walk-Out Access
      • Number of fireplaces: 1
      Interior area
      • Total structure area: 2,374
      • Total interior livable area: 2,374 sqft
      • Finished area above ground: 1,728
      • Finished area below ground: 646

      Property

      Parking
      • Total spaces: 2
      • Parking features: Attached, Garage Door Opener, Garage Faces Front
      • Attached garage spaces: 2
      Features
      • Patio & porch: Deck, Patio, Porch
      • Exterior features: Fire Pit
      • Fencing: Privacy,Wood
      Lot
      • Size: 8,991 Square Feet
      • Dimensions: 70 x 120
      • Features: Level
      Details
      • Additional structures: Shed(s)
      • Parcel number: QP275000050016

      Construction

      Type & style
      • Home type: SingleFamily
      • Architectural style: Traditional
      • Property subtype: Single Family Residence
      Materials
      • Frame
      • Roof: Composition
      Condition
      • Year built: 2001

      Utilities & green energy

      • Sewer: Public Sewer
      • Water: Public

      Community & HOA

      Community
      • Security: Fire Alarm
      • Subdivision: Heartland Hills
      HOA
      • Has HOA: Yes
      • Amenities included: Pool
      • Services included: Management, Trash
      • HOA fee: $600 annually
      • HOA name: Heartland Hills HOA
      Location
      • Region: Shawnee

      Financial & listing details

      • Price per square foot: $183/sqft
      • Tax assessed value: $393,600
      • Annual tax amount: $5,279
      • Date on market: 6/24/2026
      • Listing terms: Cash,Conventional,FHA,VA Loan
      • Ownership: Private
      • Road surface type: Paved

        Estimated market value

        Not available

        Estimated sales range

        Not available

        Not available

        Price history

        DateEventPrice
        7/15/2026Pending sale$435,000$183/sqft
        Source: Heartland MLS as distributed by MLS GRID #2625025 Report a problem
        6/26/2026Contingent$435,000$183/sqft
        Source: Heartland MLS as distributed by MLS GRID #2625025 Report a problem
        6/24/2026Listed for sale$435,000$183/sqft
        Source: Heartland MLS as distributed by MLS GRID #2625025 Report a problem

        Public tax history

        YearProperty taxesTax assessment
        2025$5,279 +5.6%$45,264 +5.1%
        2024$4,998 -2.6%$43,079 -1.3%
        2023$5,133 +9.8%$43,665 +12.1%
        2022$4,673 $38,950 +19.3%
        2021-- $32,637 +4.5%
        2020$3,940 $31,234 +3.8%
        2019-- $30,096 +2.7%
        2018-- $29,291 +1.7%
        2017$3,814 +2.5%$28,808 +3.8%
        2016$3,719 +2.1%$27,750 +3.8%
        2015$3,642 +9.1%$26,738 +9.1%
        2013$3,338 -0.9%$24,518 +1.1%
        2012$3,367 -1.2%$24,242
        2010$3,407 +7.6%$24,242
        2009$3,166 -4.7%$24,242 0%
        2008$3,323 -4.2%$24,245 -7%
        2007$3,471 +12.1%$26,071 +6.1%
        2006$3,096 $24,564 +3.1%
        2005-- $23,817
        Find assessor info on the county website

        Monthly payment

        Est. payment

        Payment breakdown

        Explore the cost of this home by adjusting the details. Changes won't be saved.
        All calculations are estimates and provided by Zillow, Inc. for informational purposes only. Actual amounts may vary.
        HOA fees may include property taxes on listings classified as Co-Ops. Contact the listing agent and/or owner for fee details.
        Mortgage interest rates are dependent on a number of factors, including credit score, down payment, and repayment length. Interest rate data provided by Zillow Group Marketplace, Inc. as of 1/1/1970 from various mortgage lenders with which we have lead or other similar arrangements; the Estimated Payment is an average of those rates.
        See how much you could borrow to make a competitive offer.

        Climate risks

        Neighborhood: 66226

        Getting around

        13 / 100
        Car-Dependent
        44 / 100
        Somewhat Bikeable

        Nearby schools

        GreatSchools rating
        Schools provided by the listing agent
        • Elementary: Belmont
        • Middle: Mill Creek
        • High: De Soto

        Source: Heartland MLS as distributed by MLS GRID. This data may not be complete. We recommend contacting the local school district to confirm school assignments for this home.

        A local agent can set up tours, give advice and negotiate with sellers.

        A local lender can help you make sure your offer is ready when you are.

        Browse local experts

        Similar homes