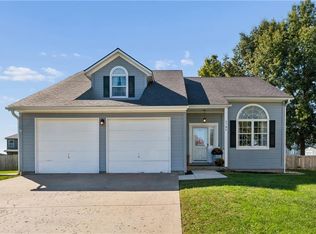
THE ONE YOU HAVE BEEN WAITING FOR IN THE HIGHLY SOUGHT AFTER GREY OAKS! Beautifully updated, spacious, spa like bathroom and move-in ready, this home offers the open floor plan, impressive updates and fantastic backyard today's buyers are looking for! You'll love the gorgeous hardwood floors throughout the entire main level, upgraded lighting, and the bright, inviting layout featuring a spacious kitchen that opens directly to the family room. The kitchen boasts a center island and large walk-in pantry with plenty of storage. The impressive owner's suite is a true retreat, featuring vaulted ceilings in both the bedroom and bathroom, HUGE walk-in closet, and a recently renovated spa-like bathroom! Need more space? The unfinished lower level features incredible potential for additional living space. Step outside to enjoy the large, fenced backyard with plenty of room for outdoor activities and entertaining. SO MANY UPDATES ALREADY DONE FOR YOU! Recent updates include newer carpet (2025), new gutters and downspouts (2025), fresh interior paint (2025), exterior paint (2026), new fence (2026), and a roof that's just two years old! Two water heaters are another added bonus. All of this in the popular Grey Oaks subdivision within the highly regarded Mill Valley High School attendance area.
Active
$539,950
22121 W 58th St, Shawnee, KS 66226
4beds
2,470sqft
Single Family Residence
Built in 2004
0.28 Acres Lot
$-- Zestimate®
$219/sqft
$-- HOA
What's special
Huge walk-in closetBeautifully updatedSpacious spa like bathroomRecently renovated spa-like bathroomTwo water heatersUpgraded lightingFantastic backyard
- 11 days
- 1,616
- 115
Likely to sell faster than
Zillow last checked:
Listing updated:
Listed by:
Brent Sledd 913-558-5858,
Weichert, Realtors Welch & Co.
Source: Heartland MLS as distributed by MLS GRID,MLS#: 2647037
Facts & features
Interior
Bedrooms & bathrooms
- Bedrooms: 4
- Bathrooms: 4
- Full bathrooms: 3
- 1/2 bathrooms: 1
Bedroom 2
- Features: Carpet
- Level: Second
- Area: 165 Square Feet
- Dimensions: 15 x 11
Bedroom 3
- Features: Carpet
- Level: Second
- Area: 143 Square Feet
- Dimensions: 13 x 11
Bedroom 4
- Features: Carpet
- Level: Second
- Area: 144 Square Feet
- Dimensions: 12 x 12
Breakfast room
- Features: Wood Floor
- Level: First
- Area: 80 Square Feet
- Dimensions: 10 x 8
Dining room
- Features: Carpet
- Level: First
- Area: 169 Square Feet
- Dimensions: 13 x 13
Great room
- Features: Carpet, Fireplace
- Level: First
- Area: 256 Square Feet
- Dimensions: 16 x 16
Kitchen
- Features: Kitchen Island, Pantry
- Level: First
- Area: 198 Square Feet
- Dimensions: 18 x 11
Heating
- Forced Air
Cooling
- Electric
Appliances
- Included: Dishwasher, Disposal, Humidifier, Microwave, Electric Range
- Laundry: Bedroom Level, Upper Level
Features
- Ceiling Fan(s), Kitchen Island, Pantry, Walk-In Closet(s)
- Flooring: Carpet, Wood
- Windows: Thermal Windows
- Basement: Concrete,Full,Sump Pump
- Number of fireplaces: 1
- Fireplace features: Great Room
Interior area
- Total structure area: 2,470
- Total interior livable area: 2,470 sqft
- Finished area above ground: 2,470
- Finished area below ground: 0
Property
Parking
- Total spaces: 3
- Parking features: Attached, Garage Faces Front
- Attached garage spaces: 3
Features
- Patio & porch: Patio
Lot
- Size: 0.28 Acres
- Features: City Lot
Details
- Parcel number: QP14380000 0040
Construction
Type & style
- Home type: SingleFamily
- Architectural style: Traditional
- Property subtype: Single Family Residence
Materials
- Stucco & Frame
- Roof: Composition
Condition
- Year built: 2004
Details
- Builder name: Concord/Hampton
Utilities & green energy
- Sewer: Public Sewer
- Water: Public
Community & HOA
Community
- Security: Smoke Detector(s)
- Subdivision: Grey Oaks Country Meadows
HOA
- Has HOA: Yes
- Services included: Trash
Location
- Region: Shawnee
Financial & listing details
- Price per square foot: $219/sqft
- Tax assessed value: $521,100
- Annual tax amount: $7,100
- Date on market: 10/15/2026
- Ownership: Private
Estimated market value
Not available
Estimated sales range
Not available
Not available
Price history
| Date | Event | Price |
|---|---|---|
| 10/15/2026 | Listed for sale | $539,950$219/sqft |
Source:  Heartland MLS as distributed by MLS GRID #2647037 Report a problem | ||
Public tax history
| Year | Property taxes | Tax assessment |
|---|---|---|
| 2025 | $7,022 -6.8% | $59,927 +9.1% |
| 2024 | $7,530 -1.2% | $54,913 +3.4% |
| 2023 | $7,622 +28.2% | $53,095 +7.2% |
| 2022 | $5,945 | $49,507 +16.5% |
| 2021 | -- | $42,481 +0.4% |
| 2020 | $5,326 | $42,297 +2.2% |
| 2019 | -- | $41,389 +9.7% |
| 2018 | -- | $37,731 +0.8% |
| 2017 | $4,947 -37.6% | $37,433 +6.1% |
| 2016 | $7,934 +68.3% | $35,282 +2% |
| 2015 | $4,713 +9.3% | $34,581 +8.5% |
| 2013 | $4,312 -4.9% | $31,878 -1% |
| 2012 | $4,533 -1.2% | $32,189 -1% |
| 2010 | $4,586 -0.5% | $32,522 |
| 2009 | $4,611 +0.3% | $32,522 |
| 2008 | $4,599 +2.5% | $32,522 |
| 2007 | $4,488 +9.1% | $32,522 |
| 2006 | $4,115 | $32,522 +140.5% |
| 2005 | -- | $13,524 |
Find assessor info on the county website
Monthly payment
Est. payment
Payment breakdown
Explore the cost of this home by adjusting the details. Changes won't be saved.Climate risks
Neighborhood: Grey Oaks
Nearby schools
Schools provided by the listing agent
- Elementary: Prairie Ridge
- Middle: Monticello Trails
- High: Mill Valley
Source: Heartland MLS as distributed by MLS GRID. This data may not be complete. We recommend contacting the local school district to confirm school assignments for this home.
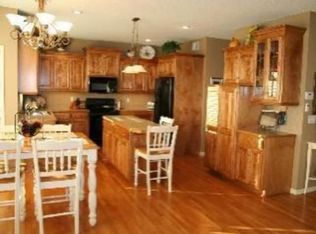
Similar homes
- $539,0005 bd4 ba2.8k sqft5831 Theden St, Shawnee, KS 66218For Sale
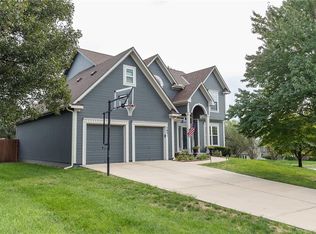 MLS ID #2646235, Kelly Kultala, Realty Executives. Heartland MLS as distributed by MLS GRID
- $510,0004 bd3 ba3k sqft5343 Kenton St, Shawnee, KS 66226For Sale
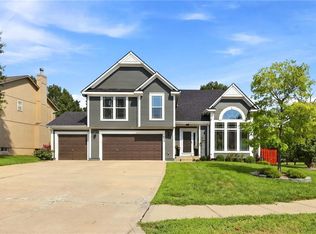 MLS ID #2647863, Brisa Ruiz, EXP Realty LLC. Heartland MLS as distributed by MLS GRID
- $479,9004 bd3 ba2.3k sqft23707 W 58th Ter, Shawnee, KS 66226For Sale
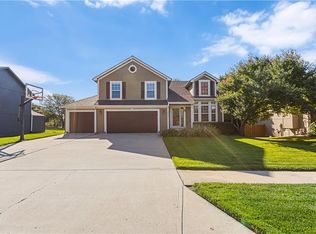 MLS ID #2646652, DiscovrKC Team, Real Broker, LLC. Heartland MLS as distributed by MLS GRID
- $445,0004 bd4 ba2.4k sqft5780 Apache Dr, Shawnee, KS 66226For Sale
 MLS ID #2648116, Kim Nofsinger, Keller Williams Realty Partners Inc.. Heartland MLS as distributed by MLS GRID
