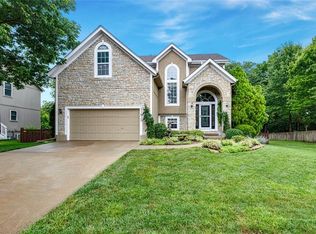
Stained and custom kitchen cabinets anchor the heart of this residential single-family home on a corner lot in western Shawnee, offering a warm and inviting atmosphere in a family friendly neighborhood. Spanning 2,380 square feet of living area, this two-story property combines functional design with serene spaces. .
This five-bedroom, three-and-a-half-bathroom home features an interior complete with a Pantry/Mudroom and inviting three-season room. The layout provides ample space for quiet relaxation and comfortable daily living. Basement has large recreation room with built-in bar area. Fenced in backyard with play equipment will keep the kids busy.
This property is located in the DeSoto school district, within walking distance of public schools and Sacred Heart Catholic school.
Coming soon 10/25
$539,000
5831 Theden St, Shawnee, KS 66218
5beds
2,898sqft
Single Family Residence
Built in 2003
0.31 Acres Lot
$554,100 Zestimate®
$186/sqft
$39/mo HOA
What's special
- --
- on Zillow
- 258
- views
- 10
- saves
Zillow last checked:
Listed by:
Kelly Kultala 816-803-7027,
Realty Executives
Source: Heartland MLS as distributed by MLS GRID,MLS#: 2646235
Facts & features
Interior
Bedrooms & bathrooms
- Bedrooms: 5
- Bathrooms: 4
- Full bathrooms: 3
- 1/2 bathrooms: 1
Primary bedroom
- Features: Carpet, Ceiling Fan(s), Walk-In Closet(s)
- Level: Second
- Area: 247 Square Feet
- Dimensions: 13 x 19
Bedroom 2
- Features: Carpet
- Level: Second
- Area: 110 Square Feet
- Dimensions: 11 x 10
Bedroom 3
- Features: Carpet
- Level: Second
- Area: 110 Square Feet
- Dimensions: 11 x 10
Bedroom 4
- Features: Carpet
- Level: Second
- Area: 110 Square Feet
- Dimensions: 10 x 11
Bedroom 5
- Features: Carpet
- Level: Basement
- Area: 242 Square Feet
- Dimensions: 22 x 11
Primary bathroom
- Features: Ceramic Tiles, Separate Shower And Tub
- Level: Second
- Dimensions: 9 x 11.5
Breakfast room
- Features: Wood Floor
- Level: First
Dining room
- Features: Wood Floor
- Level: First
- Dimensions: 11.5 x 17.5
Enclosed porch
- Features: Ceiling Fan(s), Luxury Vinyl
- Level: First
- Dimensions: 12 x 18
Great room
- Features: Built-in Features, Ceiling Fan(s), Fireplace, Wood Floor
- Level: First
- Dimensions: 17 x 13.5
Half bath
- Features: Wood Floor
- Level: First
- Dimensions: 5.5 x 5.5
Kitchen
- Features: Granite Counters, Wood Floor
- Level: First
Laundry
- Level: Second
- Dimensions: 10.5 x 10
Office
- Features: Wood Floor
- Level: First
- Dimensions: 11 x 11
Other
- Level: Basement
- Dimensions: 7.5 x 8.5
Recreation room
- Features: Built-in Features, Carpet
- Level: Basement
- Dimensions: 27 x 16.5
Heating
- Has Heating (Unspecified Type)
Cooling
- Electric
Appliances
- Included: Dishwasher, Disposal, Microwave, Refrigerator, Gas Range, Stainless Steel Appliance(s)
- Laundry: Upper Level
Features
- Custom Cabinets, Pantry, Stained Cabinets, Walk-In Closet(s)
- Flooring: Carpet, Ceramic Tile, Laminate, Luxury Vinyl, Wood
- Windows: Storm Window(s)
- Basement: Concrete,Egress Window(s),Finished,Sump Pump
- Number of fireplaces: 1
- Fireplace features: Great Room, Fireplace Screen
Interior area
- Total structure area: 2,898
- Total interior livable area: 2,898 sqft
- Finished area above ground: 2,398
- Finished area below ground: 500
Property
Parking
- Total spaces: 2
- Parking features: Attached, Garage Door Opener, Garage Faces Front, Tandem
- Attached garage spaces: 2
Features
- Patio & porch: Patio, Screened
- Fencing: Privacy,Wood
Lot
- Size: 0.31 Acres
- Features: Corner Lot, Cul-De-Sac, Many Trees
Details
- Parcel number: qp33340000 0357
Construction
Type & style
- Home type: SingleFamily
- Architectural style: Traditional
- Property subtype: Single Family Residence
Materials
- Board & Batten Siding
- Roof: Composition
Condition
- Year built: 2003
Utilities & green energy
- Sewer: Public Sewer
- Water: Public
Community & HOA
Community
- Security: Security System
- Subdivision: Lakepointe
HOA
- Has HOA: Yes
- Amenities included: Tennis Court(s), Trail(s)
- HOA fee: $467 annually
- HOA name: Lakepointe Homeowner's Association
Location
- Region: Shawnee
Financial & listing details
- Price per square foot: $186/sqft
- Tax assessed value: $555,400
- Annual tax amount: $7,490
- Date on market: 10/8/2026
- Ownership: Private
- Road surface type: Paved
Estimated market value
$554,100
$526,000 - $582,000
$3,028/mo
Price history
| Date | Event | Price |
|---|---|---|
| 7/15/2016 | Sold | -- |
Source: Agent Provided Report a problem | ||
| 6/6/2016 | Pending sale | $334,900$116/sqft |
Source: RE/MAX Results #1994935 Report a problem | ||
| 6/3/2016 | Listed for sale | $334,900$116/sqft |
Source: RE/MAX Results #1994935 Report a problem | ||
Public tax history
| Year | Property taxes | Tax assessment |
|---|---|---|
| 2025 | $7,490 +7.3% | $63,871 +6.8% |
| 2024 | $6,978 +5.1% | $59,800 +6% |
| 2023 | $6,639 +6.9% | $56,419 +9.1% |
| 2022 | $6,212 | $51,727 +8.4% |
| 2021 | -- | $47,702 +8.1% |
| 2020 | $5,553 | $44,114 +3.7% |
| 2019 | -- | $42,538 +10% |
| 2018 | -- | $38,686 +1.4% |
| 2017 | $5,040 +20.6% | $38,134 +22.2% |
| 2016 | $4,180 +3.2% | $31,211 +5% |
| 2015 | $4,049 +8.1% | $29,716 +5.6% |
| 2013 | $3,744 -2% | $28,152 +2.5% |
| 2012 | $3,821 +869.3% | $27,462 -1.5% |
| 2010 | $394 -89.2% | $27,887 |
| 2009 | $3,648 -5.7% | $27,887 -1.7% |
| 2008 | $3,868 +2.7% | $28,359 |
| 2007 | $3,767 +6.8% | $28,359 +1.5% |
| 2006 | $3,529 | $27,945 +9% |
| 2005 | -- | $25,645 |
Find assessor info on the county website
Monthly payment
Est. payment
Payment breakdown
Explore the cost of this home by adjusting the details. Changes won't be saved.Climate risks
Neighborhood: Lakepointe
Nearby schools
Schools provided by the listing agent
- Elementary: Clear Creek
- Middle: Monticello Trails
- High: Mill Valley
Source: Heartland MLS as distributed by MLS GRID. This data may not be complete. We recommend contacting the local school district to confirm school assignments for this home.

Similar homes
- $495,0005 bd4 ba2.6k sqft6001 Lone Elm Rd, Shawnee, KS 66218For Sale
 MLS ID #2635995, Jeff Curry, Weichert, Realtors Welch & Co.. Heartland MLS as distributed by MLS GRID
 - $567,0004 bd4 ba3.1k sqft20908 W 53rd St, Shawnee, KS 66218For Sale
 MLS ID #2642723, Ray Homes KC Team, Compass Realty Group. Heartland MLS as distributed by MLS GRID
 - $525,0004 bd4 ba3.6k sqft5304 Mullen St, Shawnee, KS 66216For Sale
 MLS ID #2646524, Thrive RealEstate KC Team, KW KANSAS CITY METRO. Heartland MLS as distributed by MLS GRID
 - $489,9003 bd4 ba2.4k sqft21612 W 61st St, Shawnee, KS 66218For Sale
 MLS ID #2633713, Eddie Davis, Orenda Real Estate Services. Heartland MLS as distributed by MLS GRID
