This beautifully updated, move-in-ready home is coming to the market September 17th! Thoughtfully renovated throughout, this home shines with a remodeled kitchen and bathrooms, updated flooring, a brand-new deck, and so much more. You’ll love the convenient location, stylish updates, and the ease of a truly turn-key home—all you need to do is move in and enjoy!
Professional photos and additional details are coming Saturday. Make plans to see this one soon—at this price and in this condition, it won’t last long!
Coming soon 09/17
$499,900
22304 W 52nd St, Shawnee, KS 66226
4beds
3,000sqft
Single Family Residence
Built in 1998
10,454 Square Feet Lot
$-- Zestimate®
$167/sqft
$-- HOA
What's special
- --
- on Zillow
- 205
- views
- 22
- saves
Zillow last checked:
Listing updated:
Listed by:
Neil Sickendick 913-744-6368,
Platinum Realty LLC
Source: Heartland MLS as distributed by MLS GRID,MLS#: 2641184
Facts & features
Interior
Bedrooms & bathrooms
- Bedrooms: 4
- Bathrooms: 4
- Full bathrooms: 3
- 1/2 bathrooms: 1
Primary bedroom
- Features: Carpet, Ceiling Fan(s), Walk-In Closet(s)
- Level: Second
- Area: 234 Square Feet
- Dimensions: 18 x 13
Bedroom 2
- Features: Carpet
- Level: Second
- Area: 130 Square Feet
- Dimensions: 13 x 10
Bedroom 3
- Features: Carpet, Walk-In Closet(s)
- Level: Second
- Area: 126 Square Feet
- Dimensions: 14 x 9
Bedroom 4
- Features: Carpet, Ceiling Fan(s), Walk-In Closet(s)
- Level: Second
- Area: 132 Square Feet
- Dimensions: 12 x 11
Primary bathroom
- Features: Ceramic Tiles, Double Vanity, Separate Shower And Tub
- Level: Second
Bathroom 1
- Level: Basement
Dining room
- Features: Carpet
- Level: First
- Area: 143 Square Feet
- Dimensions: 13 x 11
Family room
- Features: Carpet, Ceiling Fan(s), Fireplace
- Level: First
- Area: 270 Square Feet
- Dimensions: 18 x 15
Kitchen
- Features: Kitchen Island, Pantry
- Level: First
- Area: 315 Square Feet
- Dimensions: 21 x 15
Living room
- Features: Carpet
- Level: First
- Area: 110 Square Feet
- Dimensions: 11 x 10
Recreation room
- Features: Carpet
- Level: Basement
- Area: 480 Square Feet
- Dimensions: 32 x 15
Heating
- Forced Air
Cooling
- Electric
Appliances
- Laundry: Bedroom Level
Features
- Kitchen Island, Pantry, Vaulted Ceiling(s), Walk-In Closet(s)
- Flooring: Carpet, Wood
- Doors: Storm Door(s)
- Windows: Storm Window(s)
- Basement: Finished,Full,Sump Pump
- Number of fireplaces: 1
- Fireplace features: Family Room, Gas
Interior area
- Total structure area: 3,000
- Total interior livable area: 3,000 sqft
- Finished area above ground: 2,300
- Finished area below ground: 700
Property
Parking
- Total spaces: 2
- Parking features: Attached, Garage Faces Front
- Attached garage spaces: 2
Features
- Patio & porch: Deck
- Fencing: Wood
Lot
- Size: 10,454 Square Feet
- Features: City Lot, Level, Many Trees
Details
- Parcel number: QP920000180020
Construction
Type & style
- Home type: SingleFamily
- Architectural style: Traditional
- Property subtype: Single Family Residence
Materials
- Frame
- Roof: Composition
Condition
- Year built: 1998
Utilities & green energy
- Sewer: Public Sewer
- Water: Public
Community & HOA
Community
- Subdivision: Woodsonia
HOA
- Has HOA: Yes
- Amenities included: Play Area, Pool
- Services included: Trash
Location
- Region: Shawnee
Financial & listing details
- Price per square foot: $167/sqft
- Tax assessed value: $450,200
- Annual tax amount: $6,052
- Date on market: 9/9/2026
- Ownership: Private
Estimated market value
Not available
Estimated sales range
Not available
Not available
Price history
| Date | Event | Price |
|---|---|---|
| 10/16/2021 | Listing removed | -- |
Source:  Heartland MLS as distributed by MLS GRID #2347727 Report a problem Heartland MLS as distributed by MLS GRID #2347727 Report a problem | ||
| 10/3/2021 | Pending sale | $399,900$133/sqft |
Source: Heartland MLS as distributed by MLS GRID #2347727 Report a problem | ||
| 9/30/2021 | Listed for sale | $399,900+65.9%$133/sqft |
Source: Heartland MLS as distributed by MLS GRID #2347727 Report a problem | ||
| 2/24/2020 | Sold | -- |
Source: Heartland MLS as distributed by MLS GRID #45001_2201711 Report a problem | ||
| 1/12/2020 | Pending sale | $241,000$80/sqft |
Source: S Harvey Real Estate Services #2201711 Report a problem | ||
| 12/31/2019 | Listed for sale | $241,000$80/sqft |
Source: S Harvey Real Estate Services #2201711 Report a problem | ||
| 11/23/2019 | Listing removed | -- |
Source: Hudson & Marshall Report a problem | ||
| 7/17/2019 | Sold | -- |
Source: Public Record Report a problem | ||
| 3/8/2019 | Listed for sale | -- |
Source: Hudson & Marshall Report a problem | ||
| 9/14/2005 | Sold | -- |
Source: Agent Provided Report a problem | ||
Public tax history
| Year | Property taxes | Tax assessment |
|---|---|---|
| 2025 | $6,053 +6.7% | $51,773 +6.1% |
| 2024 | $5,675 -0.1% | $48,794 +1% |
| 2023 | $5,683 +11.2% | $48,323 +13.5% |
| 2022 | $5,111 | $42,584 +9.5% |
| 2021 | -- | $38,904 +10.8% |
| 2020 | $4,425 | $35,109 -2.2% |
| 2019 | -- | $35,881 +8.8% |
| 2018 | -- | $32,994 +4.4% |
| 2017 | $4,182 +3.2% | $31,613 +4.5% |
| 2016 | $4,053 +2.2% | $30,256 +3.9% |
| 2015 | $3,967 +10% | $29,118 +9.9% |
| 2013 | $3,607 -2.1% | $26,507 |
| 2012 | $3,686 -2.8% | $26,507 -1.7% |
| 2010 | $3,794 +6.5% | $26,956 -1.1% |
| 2009 | $3,563 -6.8% | $27,243 -2.7% |
| 2008 | $3,821 +1.7% | $28,008 -1% |
| 2007 | $3,758 +3.5% | $28,290 -1.6% |
| 2006 | $3,630 | $28,738 +17.1% |
| 2005 | -- | $24,541 |
Find assessor info on the county website
Monthly payment
Est. payment
Payment breakdown
Explore the cost of this home by adjusting the details. Changes won't be saved.Climate risks
Neighborhood: 66226
Nearby schools
Schools provided by the listing agent
- Elementary: Prairie Ridge
- Middle: Monticello Trails
- High: Mill Valley
Source: Heartland MLS as distributed by MLS GRID. This data may not be complete. We recommend contacting the local school district to confirm school assignments for this home.

Similar homes
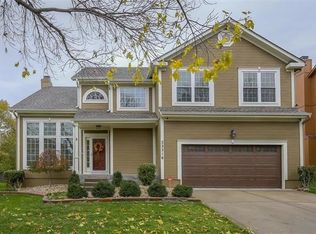
- $468,0004 bd3 ba2.1k sqft5125 Roundtree St, Shawnee, KS 66226For Sale
 MLS ID #2638815, Shelee Brim, Keller Williams Legacy Partner. Heartland MLS as distributed by MLS GRID
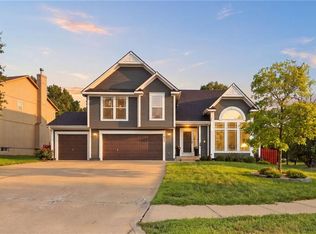
 - $439,9504 bd3 ba2.2k sqft22004 W 51st Ter, Shawnee, KS 66226For Sale
 MLS ID #2639655, Matt Canon, Keller Williams Realty Partners Inc.. Heartland MLS as distributed by MLS GRID
 - $525,0004 bd3 ba3k sqft5343 Kenton St, Shawnee, KS 66226For Sale
 MLS ID #2637448, Jonathan Pitallo, EXP Realty LLC. Heartland MLS as distributed by MLS GRID
 - $420,0004 bd3 ba2.7k sqft22217 W 51st St, Shawnee, KS 66226For Sale
 MLS ID #2636470, Zach Rampy, ReeceNichols - Country Club Plaza. Heartland MLS as distributed by MLS GRID
