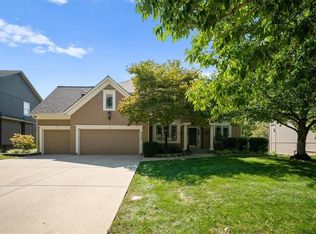
NEW PRICE! Stunning reverse 1.5-story home with stucco exterior backing to green space! Designed with entertaining in mind, this beautifully maintained 4-bedroom, 4 full bathroom home offers the perfect blend of open living spaces, quality finishes, and exceptional functionality. The wide-open main floor is filled with natural light from walls of windows and creates an inviting atmosphere throughout the entire home. The spacious great room features gorgeous built-ins, a cozy fireplace, and elegant coffered ceiling detail, making it the ideal gathering space for family and guests. The eat-in kitchen is truly the heart of the home with granite countertops, stainless steel appliances, large island, walk-in pantry, under-cabinet lighting, and an additional entertaining bar area. Step directly from the kitchen onto the Trex deck overlooking the private backyard setting. Also, the home backs to the east for evening shade. The main-floor primary suite offers relaxing views of the green space and includes a luxurious en suite bath with double vanity, walk-in shower, and expansive walk-in closet. Convenient main-floor laundry plus an additional bedroom and full bathroom provide flexible living options. The walkout lower level is an entertainer’s dream with an enormous recreation area perfect for hosting gatherings, game days, or movie nights. Walk out to the sunroom featuring a hot tub for year-round enjoyment. Two additional bedrooms and two full bathrooms are located downstairs, including one bedroom with a private bath—ideal for guests or multi-generational living. Plenty of storage throughout the home. Additional highlights include a spacious 3-car garage with epoxied floors & great highway access. From the open layout to the indoor and outdoor entertaining spaces, this home was designed for comfortable living and making memories!
Active
Price cut: $25.1K (9/26)
$699,950
6817 Millbrook St, Shawnee, KS 66218
4beds
3,268sqft
Single Family Residence
Built in 2016
0.37 Acres Lot
$-- Zestimate®
$214/sqft
$81/mo HOA
What's special
Cozy fireplaceGranite countertopsGorgeous built-insQuality finishesEat-in kitchenSpacious great roomStucco exterior
- 143 days
- 521
- 25
Zillow last checked:
Listing updated:
Listed by:
Tim Seibold 913-226-4543,
Coldwell Banker Regan Realtors
Source: Heartland MLS as distributed by MLS GRID,MLS#: 2621292
Facts & features
Interior
Bedrooms & bathrooms
- Bedrooms: 4
- Bathrooms: 4
- Full bathrooms: 4
Primary bedroom
- Features: Carpet, Fireplace
- Level: Main
- Dimensions: 18 x 14
Bedroom 2
- Features: All Carpet
- Level: Main
- Dimensions: 13 x 13
Bedroom 3
- Features: Carpet, Ceiling Fan(s), Walk-In Closet(s)
- Level: Lower
- Dimensions: 14 x 13
Bedroom 4
- Features: Carpet, Ceiling Fan(s), Walk-In Closet(s)
- Level: Lower
- Dimensions: 16 x 11
Primary bathroom
- Features: Ceramic Tiles, Double Vanity, Granite Counters, Walk-In Closet(s)
- Level: Main
- Dimensions: 16 x 11
Great room
- Features: Built-in Features, Ceiling Fan(s), Fireplace, Wood Floor
- Level: Main
- Dimensions: 18 x 13
Kitchen
- Features: Granite Counters, Kitchen Island, Pantry, Wood Floor
- Level: Main
- Dimensions: 24 x 18
Laundry
- Features: Built-in Features
- Level: Main
- Dimensions: 8 x 6
Recreation room
- Features: Carpet
- Level: Lower
- Dimensions: 21 x 21
Sun room
- Features: Ceiling Fan(s)
- Level: Lower
- Dimensions: 15 x 14
Heating
- Forced Air
Cooling
- Electric
Appliances
- Included: Dishwasher, Disposal, Humidifier, Microwave, Gas Range, Stainless Steel Appliance(s)
- Laundry: Main Level, Sink
Features
- Ceiling Fan(s), Kitchen Island, Pantry, Vaulted Ceiling(s), Walk-In Closet(s)
- Flooring: Carpet, Tile, Wood
- Windows: Thermal Windows
- Basement: Finished,Full,Sump Pump,Walk-Out Access
- Number of fireplaces: 1
- Fireplace features: Gas, Great Room, Primary Bedroom
Interior area
- Total structure area: 3,268
- Total interior livable area: 3,268 sqft
- Finished area above ground: 1,923
- Finished area below ground: 1,345
Property
Parking
- Total spaces: 3
- Parking features: Attached
- Attached garage spaces: 3
Features
- Patio & porch: Deck
- Has spa: Yes
- Spa features: Heated, Hot Tub, Bath
Lot
- Size: 0.37 Acres
- Features: Adjoin Greenspace, Many Trees
Details
- Parcel number: QP582000000053
Construction
Type & style
- Home type: SingleFamily
- Architectural style: Traditional
- Property subtype: Single Family Residence
Materials
- Stucco
- Roof: Composition
Condition
- Year built: 2016
Utilities & green energy
- Sewer: Public Sewer
- Water: City/Public - Verify
Community & HOA
Community
- Subdivision: Ridgestone Meadows
HOA
- Has HOA: Yes
- HOA fee: $975 annually
Location
- Region: Shawnee
Financial & listing details
- Price per square foot: $214/sqft
- Tax assessed value: $755,500
- Annual tax amount: $10,225
- Date on market: 5/21/2026
- Listing terms: Cash,Conventional,FHA,VA Loan
- Ownership: Estate/Trust
Estimated market value
Not available
Estimated sales range
Not available
Not available
Price history
| Date | Event | Price |
|---|---|---|
| 9/26/2026 | Price change | $699,950-3.5%$214/sqft |
Source:  Heartland MLS as distributed by MLS GRID #2621292 Report a problem Heartland MLS as distributed by MLS GRID #2621292 Report a problem | ||
| 8/25/2026 | Price change | $725,000-2%$222/sqft |
Source: Heartland MLS as distributed by MLS GRID #2621292 Report a problem | ||
| 7/30/2026 | Price change | $739,950-1.3%$226/sqft |
Source: Heartland MLS as distributed by MLS GRID #2621292 Report a problem | ||
| 7/6/2026 | Listed for sale | $750,000$229/sqft |
Source: Heartland MLS as distributed by MLS GRID #2621292 Report a problem | ||
| 6/10/2026 | Listing removed | $750,000$229/sqft |
Source: Heartland MLS as distributed by MLS GRID #2621292 Report a problem | ||
| 5/21/2026 | Listed for sale | $750,000$229/sqft |
Source: Heartland MLS as distributed by MLS GRID #2621292 Report a problem | ||
| 9/21/2016 | Sold | -- |
Source: Heartland MLS as distributed by MLS GRID #1970229 Report a problem | ||
Public tax history
| Year | Property taxes | Tax assessment |
|---|---|---|
| 2025 | $10,225 +6.8% | $86,882 +6.3% |
| 2024 | $9,575 +6% | $81,742 +6.6% |
| 2023 | $9,036 +9.6% | $76,716 +11.8% |
| 2022 | $8,245 | $68,597 +6.4% |
| 2021 | -- | $64,458 +5.4% |
| 2020 | $7,687 | $61,146 +2.3% |
| 2019 | -- | $59,777 +2% |
| 2018 | -- | $58,593 +1.1% |
| 2017 | -- | $57,972 +707.6% |
| 2016 | $955 +722.2% | $7,178 +79655.6% |
| 2015 | $116 +5.8% | $9 -99.8% |
| 2013 | $110 -85.3% | $5,309 |
| 2012 | $747 -1.3% | $5,309 |
| 2010 | $757 +106% | $5,309 +91.9% |
| 2009 | $368 +192.2% | $2,766 +46000% |
| 2008 | $126 | $6 |
Find assessor info on the county website
Monthly payment
Est. payment
Payment breakdown
Explore the cost of this home by adjusting the details. Changes won't be saved.Climate risks
Neighborhood: 66218
Nearby schools
Schools provided by the listing agent
- Elementary: Horizon
- Middle: Mill Creek
- High: Mill Valley
Source: Heartland MLS as distributed by MLS GRID. This data may not be complete. We recommend contacting the local school district to confirm school assignments for this home.
Similar homes
- $719,0005 bd4 ba3.3k sqft6816 Longview St, Shawnee, KS 66218For Sale
 MLS ID #2639023, Aaron Blount, Midwest Land Group. Heartland MLS as distributed by MLS GRID
 - $799,0005 bd5 ba3.7k sqft20308 W 79th Ter, Shawnee, KS 66218For Sale
 MLS ID #2630099, Loughlin & Associates Team, Keller Williams KC North. Heartland MLS as distributed by MLS GRID
 - $729,9004 bd4 ba3.6k sqft8426 Haven St, Lenexa, KS 66219For Sale
 MLS ID #2640375, Aaron Donner, Real Broker, LLC. Heartland MLS as distributed by MLS GRID
 - $650,0004 bd5 ba3.6k sqft8417 Harbinger St, Lenexa, KS 66219For Sale
 MLS ID #2643590, Bryan Huff, Keller Williams Realty Partners Inc.. Heartland MLS as distributed by MLS GRID
