Your Dream Home May Be Closer Than You Think! Don’t wait for the perfect rate—ask about a possible one-year rate buydown and see how you could make this home yours. Inquire with the listing agent for full details.
Welcome to this beautifully updated two-story home, ideally situated on a private lot backing to peaceful parkland. All-new interior paint and hardwood floors throughout much of the home create a fresh, welcoming feel. The thoughtfully designed floor plan features a double staircase, main-floor office, formal dining room, hearth room, and multiple gathering spaces with plenty of room to spread out. Filled with natural light, the kitchen features double ovens, a gas cooktop, abundant cabinetry, a large walk-in pantry, and a generous breakfast area. Just off the kitchen, the hearth room is accented by custom built-ins and a striking brick fireplace. Upstairs, hardwood floors continue along the staircase, hallway, and second floor. Each generously sized bedroom features a walk-in closet and convenient bathroom access. The impressive primary suite offers a private retreat with a spacious sitting room and fireplace, two large walk-in closets, and an updated en suite bath featuring Italian Carrara marble flooring and marble countertops. The expansive walkout lower level offers excellent potential for additional finished living space. Outside, relax or entertain on the deck overlooking mature trees, peaceful green space, and abundant wildlife. Additional highlights include zoned HVAC and a Class IV impact-resistant roof. The excellent location offers easy highway access and convenient proximity to Lenexa City Center, parks, and trails. Homes offering this much space, privacy, and convenience are hard to find—don’t miss your opportunity to make this one yours!
Pending
$729,900
8426 Haven St, Lenexa, KS 66219
4beds
3,681sqft
Single Family Residence
Built in 2001
10,275 Square Feet Lot
$-- Zestimate®
$198/sqft
$67/mo HOA
What's special
Striking brick fireplaceHearth roomFormal dining roomGenerous breakfast areaMain-floor officeBeautifully updated two-story homeAll-new interior paint
- 45 days
- 364
- 19
Likely to sell faster than
Zillow last checked:
Listing updated:
Listed by:
Aaron Donner 913-526-8626,
Real Broker, LLC
Source: Heartland MLS as distributed by MLS GRID,MLS#: 2640375
Facts & features
Interior
Bedrooms & bathrooms
- Bedrooms: 4
- Bathrooms: 4
- Full bathrooms: 3
- 1/2 bathrooms: 1
Primary bedroom
- Features: Ceiling Fan(s), Walk-In Closet(s), Wood Floor
- Level: Second
Bedroom 2
- Features: Built-in Features, Ceiling Fan(s), Walk-In Closet(s), Wood Floor
- Level: Second
Bedroom 3
- Features: Ceiling Fan(s), Walk-In Closet(s), Wood Floor
- Level: Second
Bedroom 4
- Features: Built-in Features, Ceiling Fan(s), Walk-In Closet(s), Wood Floor
- Level: Second
Primary bathroom
- Features: Double Vanity, Marble, Separate Shower And Tub
- Level: Second
Bathroom 2
- Features: Ceramic Tiles, Marble, Shower Only
- Level: Second
Bathroom 3
- Features: Ceramic Tiles, Shower Over Tub
- Level: Second
Breakfast room
- Features: Wood Floor
- Level: Main
Dining room
- Features: All Carpet
- Level: Main
Half bath
- Features: Wood Floor
- Level: Main
Hearth room
- Features: Built-in Features, Ceiling Fan(s), Fireplace, Wood Floor
- Level: Main
Kitchen
- Features: Granite Counters, Pantry, Wood Floor
- Level: Main
Laundry
- Features: Ceramic Tiles
- Level: Main
Living room
- Features: All Carpet, Fireplace
- Level: Main
Office
- Features: All Carpet
- Level: Main
Sitting room
- Features: Built-in Features, Ceiling Fan(s), Fireplace, Wood Floor
- Level: Second
Heating
- Forced Air
Cooling
- Electric
Appliances
- Included: Cooktop, Dishwasher, Disposal, Dryer, Microwave, Refrigerator, Built-In Oven, Electric Range, Stainless Steel Appliance(s), Washer
- Laundry: Main Level
Features
- Ceiling Fan(s), Kitchen Island, Painted Cabinets, Pantry, Stained Cabinets, Vaulted Ceiling(s), Walk-In Closet(s)
- Flooring: Carpet, Ceramic Tile, Wood
- Basement: Unfinished,Walk-Out Access
- Number of fireplaces: 3
- Fireplace features: Hearth Room, Living Room, Primary Bedroom
Interior area
- Total structure area: 3,681
- Total interior livable area: 3,681 sqft
- Finished area above ground: 3,681
- Finished area below ground: 0
Property
Parking
- Total spaces: 3
- Parking features: Attached, Garage Faces Front
- Attached garage spaces: 3
Features
- Patio & porch: Deck
Lot
- Size: 10,275 Square Feet
- Features: City Limits, City Lot, Many Trees
Details
- Parcel number: IP23350000 0057
Construction
Type & style
- Home type: SingleFamily
- Architectural style: Traditional
- Property subtype: Single Family Residence
Materials
- Stucco, Wood Siding
- Roof: Composition
Condition
- Year built: 2001
Utilities & green energy
- Sewer: Public Sewer
- Water: Public
Community & HOA
Community
- Subdivision: Parkhurst The Estates
HOA
- Has HOA: Yes
- Amenities included: Pool, Trail(s)
- HOA fee: $800 annually
- HOA name: Parkhurst Estates
Location
- Region: Lenexa
Financial & listing details
- Price per square foot: $198/sqft
- Tax assessed value: $585,800
- Annual tax amount: $7,389
- Date on market: 9/23/2026
- Listing terms: Cash,Conventional,VA Loan
- Exclusions: See Seller's Disclosure
- Ownership: Private
Estimated market value
Not available
Estimated sales range
Not available
Not available
Price history
| Date | Event | Price |
|---|---|---|
| 10/16/2026 | Pending sale | $729,900$198/sqft |
Source:  Heartland MLS as distributed by MLS GRID #2640375 Report a problem | ||
| 9/23/2026 | Listed for sale | $729,900+75.9%$198/sqft |
Source: Heartland MLS as distributed by MLS GRID #2640375 Report a problem | ||
| 2/19/2008 | Sold | -- |
Source: Agent Provided Report a problem | ||
| 1/8/2008 | Price change | $415,000-3.5%$113/sqft |
Source: Listhub #1441485 Report a problem | ||
| 12/11/2007 | Listed for sale | $430,000$117/sqft |
Source: Listhub #1441485 Report a problem | ||
| 11/4/2005 | Sold | -- |
Source: Agent Provided Report a problem | ||
Public tax history
| Year | Property taxes | Tax assessment |
|---|---|---|
| 2025 | $7,389 +8.6% | $67,367 +9.9% |
| 2024 | $6,804 +1.2% | $61,295 +2.5% |
| 2023 | $6,724 +9.7% | $59,777 +9.7% |
| 2022 | $6,132 | $54,487 +11.7% |
| 2021 | -- | $48,761 +2.5% |
| 2020 | $5,682 | $47,588 +2.3% |
| 2019 | -- | $46,518 +3.2% |
| 2018 | -- | $45,069 -1% |
| 2017 | $5,656 +1.9% | $45,529 +3.1% |
| 2016 | $5,553 +0.4% | $44,149 -0.3% |
| 2015 | $5,529 +2.2% | $44,287 +5.4% |
| 2013 | $5,410 +10.1% | $42,033 +5.2% |
| 2012 | $4,912 -1.5% | $39,974 -6.8% |
| 2010 | $4,988 -1.9% | $42,872 -3.5% |
| 2009 | $5,084 -3% | $44,436 -2.2% |
| 2008 | $5,243 -10.3% | $45,425 -11.2% |
| 2007 | $5,846 +8.5% | $51,129 +5.4% |
| 2006 | $5,390 | $48,530 +5.8% |
| 2005 | -- | $45,862 |
Find assessor info on the county website
Monthly payment
Est. payment
Payment breakdown
Explore the cost of this home by adjusting the details. Changes won't be saved.Climate risks
Neighborhood: 66219
Nearby schools
Schools provided by the listing agent
- Elementary: Lenexa Hills
- Middle: Westridge
- High: SM West
Source: Heartland MLS as distributed by MLS GRID. This data may not be complete. We recommend contacting the local school district to confirm school assignments for this home.
Similar homes
- $564,9004 bd4 ba3.2k sqft6946 Oakview St, Shawnee, KS 66216For Sale
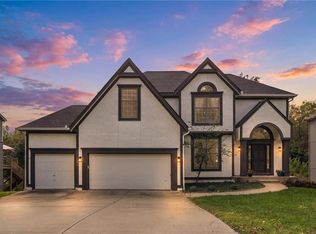 MLS ID #2648606, Drew Neubauer, KW KANSAS CITY METRO. Heartland MLS as distributed by MLS GRID
- $719,0005 bd4 ba3.3k sqft6816 Longview St, Shawnee, KS 66218For Sale
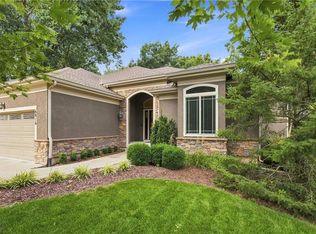 MLS ID #2639023, Aaron Blount, Midwest Land Group. Heartland MLS as distributed by MLS GRID
- $699,9504 bd4 ba3.2k sqft6817 Millbrook St, Shawnee, KS 66218For Sale
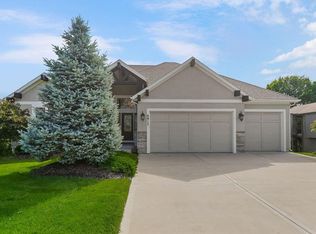 MLS ID #2621292, Tim Seibold, Coldwell Banker Regan Realtors. Heartland MLS as distributed by MLS GRID
- $775,0005 bd5 ba4.2k sqft20308 W 79th Ter, Shawnee, KS 66218For Sale
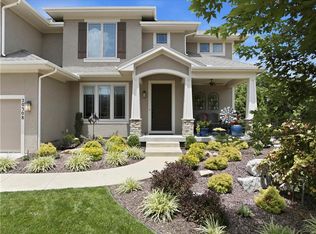 MLS ID #2630099, Loughlin & Associates Team, Keller Williams KC North. Heartland MLS as distributed by MLS GRID
