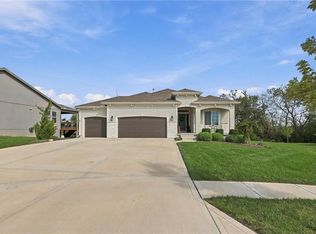
Coming to the market in Early November! HOA has just completed fresh exterior paint. Seller is in the process of refinishing the hardwood floors and freshly painting some of the interiors rooms. It will be ready for you soon! Professional photos and listing details will be provided.
Coming soon 11/12
$575,000
19610 W 100th Ter, Lenexa, KS 66220
3beds
2,737sqft
Villa
Built in 2014
5,227 Square Feet Lot
$-- Zestimate®
$210/sqft
$150/mo HOA
What's special
- --
- on Zillow
- 704
- views
- 30
- saves
Zillow last checked:
Listed by:
Thrive RealEstate KC Team 913-825-7720,
KW KANSAS CITY METRO,
Todd Ohlde 913-423-9202,
KW KANSAS CITY METRO
Source: Heartland MLS as distributed by MLS GRID,MLS#: 2638503
Facts & features
Interior
Bedrooms & bathrooms
- Bedrooms: 3
- Bathrooms: 4
- Full bathrooms: 3
- 1/2 bathrooms: 1
Primary bedroom
- Features: Carpet, Ceiling Fan(s)
- Level: First
- Dimensions: 14 x 13
Bedroom 2
- Features: Carpet, Ceiling Fan(s)
- Level: First
- Dimensions: 11 x 11
Bedroom 3
- Features: Carpet, Walk-In Closet(s)
- Level: Basement
- Dimensions: 13 x 12
Primary bathroom
- Features: Double Vanity, Granite Counters, Separate Shower And Tub, Walk-In Closet(s)
- Level: First
- Dimensions: 11 x 10
Bathroom 2
- Features: Ceramic Tiles, Granite Counters, Shower Over Tub
- Level: First
- Dimensions: 9 x 5
Bathroom 3
- Features: Ceramic Tiles, Double Vanity, Granite Counters, Shower Only
- Level: Basement
- Dimensions: 9 x 8
Breakfast room
- Level: First
- Dimensions: 11 x 10
Family room
- Features: Carpet, Granite Counters, Wet Bar
- Level: Basement
- Dimensions: 17 x 25
Great room
- Features: Ceiling Fan(s), Fireplace
- Level: First
- Dimensions: 18 x 14
Half bath
- Features: Granite Counters
- Level: First
- Dimensions: 5 x 5
Kitchen
- Features: Granite Counters, Kitchen Island, Pantry
- Level: First
- Dimensions: 15 x 10
Laundry
- Features: Built-in Features, Ceramic Tiles
- Level: First
- Dimensions: 7 x 5
Heating
- Forced Air
Cooling
- Electric
Appliances
- Included: Cooktop, Dishwasher, Disposal, Exhaust Fan, Humidifier, Microwave, Refrigerator, Built-In Oven, Electric Range, Gas Range, Stainless Steel Appliance(s)
- Laundry: Main Level
Features
- Ceiling Fan(s), Kitchen Island, Pantry, Stained Cabinets, Vaulted Ceiling(s), Walk-In Closet(s), Wet Bar
- Flooring: Carpet, Ceramic Tile, Tile, Wood
- Doors: Storm Door(s)
- Windows: Thermal Windows
- Basement: Egress Window(s),Finished,Radon Mitigation System,Bath/Stubbed,Sump Pump
- Number of fireplaces: 1
- Fireplace features: Gas, Living Room
Interior area
- Total structure area: 2,737
- Total interior livable area: 2,737 sqft
- Finished area above ground: 1,680
- Finished area below ground: 1,057
Property
Parking
- Total spaces: 2
- Parking features: Attached, Garage Door Opener, Garage Faces Front
- Attached garage spaces: 2
Features
- Patio & porch: Deck- Covered, Screened
- Spa features: Bath
Lot
- Size: 5,227 Square Feet
- Features: Level, Sprinkler-In Ground
Details
- Parcel number: IP263500000029
- Special conditions: Deed Restrictions
Construction
Type & style
- Home type: SingleFamily
- Architectural style: Traditional
- Property subtype: Villa
Materials
- Stone Trim, Stucco & Frame, Wood Siding
- Roof: Composition
Condition
- Year built: 2014
Details
- Builder name: Prairie Homes, Inc.
Utilities & green energy
- Sewer: Public Sewer
- Water: Public
Community & HOA
Community
- Security: Smoke Detector(s)
- Subdivision: Falcon Village
HOA
- Has HOA: Yes
- Amenities included: Golf Course, Party Room, Putting Green, Pool, Tennis Court(s)
- Services included: Maintenance Structure, Curbside Recycle, Maintenance Grounds, Snow Removal, Trash
- HOA fee: $450 quarterly
- HOA name: Falcon Valley Village HOA
Location
- Region: Lenexa
Financial & listing details
- Price per square foot: $210/sqft
- Tax assessed value: $464,500
- Annual tax amount: $6,439
- Date on market: 11/12/2026
- Listing terms: Cash,Conventional,FHA,VA Loan
- Ownership: Private
Estimated market value
Not available
Estimated sales range
Not available
Not available
Price history
| Date | Event | Price |
|---|---|---|
| 5/19/2016 | Sold | -- |
Source:  Heartland MLS as distributed by MLS GRID #45001_1921498 Report a problem Heartland MLS as distributed by MLS GRID #45001_1921498 Report a problem | ||
Public tax history
| Year | Property taxes | Tax assessment |
|---|---|---|
| 2025 | $6,439 -3.1% | $53,418 -1.3% |
| 2024 | $6,647 +3% | $54,130 +5% |
| 2023 | $6,455 +0.9% | $51,554 +3.5% |
| 2022 | $6,396 | $49,818 +7.4% |
| 2021 | -- | $46,391 +6% |
| 2020 | $5,967 | $43,769 -2.5% |
| 2019 | -- | $44,896 -0.7% |
| 2018 | -- | $45,218 +8.9% |
| 2017 | $5,892 +9.9% | $41,515 +9.8% |
| 2016 | $5,362 +5.9% | $37,823 +8.7% |
| 2015 | $5,061 +522.2% | $34,807 +1160133.3% |
| 2013 | $813 +47.4% | $3 -99.9% |
| 2010 | $552 +4.8% | $4,136 |
| 2009 | $527 -24.5% | $4,136 -8.3% |
| 2008 | $698 +7.3% | $4,512 +2.2% |
| 2007 | $650 +20.5% | $4,416 +2.5% |
| 2006 | $540 | $4,308 |
| 2005 | -- | $4,308 |
Find assessor info on the county website
Monthly payment
Est. payment
Payment breakdown
Explore the cost of this home by adjusting the details. Changes won't be saved.Climate risks
Neighborhood: 66220
Nearby schools
Schools provided by the listing agent
- Elementary: Manchester Park
- Middle: Prairie Trail
- High: Olathe Northwest
Source: Heartland MLS as distributed by MLS GRID. This data may not be complete. We recommend contacting the local school district to confirm school assignments for this home.


Similar homes
- $585,0006 bd4 ba3.7k sqft13011 W 83rd Ter, Lenexa, KS 66215For Sale
 MLS ID #2645825, Kristin Malfer, Compass Realty Group. Heartland MLS as distributed by MLS GRID
 - $599,0004 bd4 ba2.6k sqft14150 W 147th St, Olathe, KS 66062For Sale
 MLS ID #2645899, Jenn May, Keller Williams Realty Partners Inc.. Heartland MLS as distributed by MLS GRID
 - $600,0004 bd5 ba3.9k sqft9613 W 125th St, Overland Park, KS 66213For Sale
 MLS ID #2645125, Brandy Seidl, ReeceNichols - Overland Park. Heartland MLS as distributed by MLS GRID
 - $575,0004 bd3 ba2.6k sqft18804 W 189th St, Spring Hill, KS 66083For Sale
 MLS ID #2645601, Cjco Team, ReeceNichols - Leawood. Heartland MLS as distributed by MLS GRID
