Welcome home to this stunning, sun-drenched 2-story residence featuring 3 bedrooms, 2.5 bathrooms, and a huge park-like nearly 1/2-acre fenced yard. The main level boasts a seamless open floor plan highlighted by sweeping hardwood floors, ceramic tile, custom built-ins, and a dramatic, soaring fireplace wall. Natural light pours through expansive rear windows, offering beautiful views of the private backyard.
Upstairs, you'll find brand-new plush carpeting and spacious bedrooms with vaulted ceilings and integrated ceiling fans—including a primary suite complete with a walk-in closet and custom storage. The finished basement expands your living space with a sprawling, tiled recreation room perfect for a home theater, gym, or play area.
Situated on a quiet, no through traffic street where the side yard borders a peaceful cul-de-sac, this home offers the ultimate blend of privacy and convenience. Enjoy top-rated schools, many local parks, and a premier dining and shopping corridor along 119th & Blackbob, and easy highway access to I-35 and K-7. Move in Ready and freshly painted inside and out, this home is ready for you to come and enjoy life here!
Pending
$410,000
20587 W 126th Ter, Olathe, KS 66061
3beds
2,089sqft
Single Family Residence
Built in 2007
0.44 Acres Lot
$-- Zestimate®
$196/sqft
$17/mo HOA
What's special
Integrated ceiling fansDramatic soaring fireplace wallCeramic tileCustom built-insSweeping hardwood floorsBrand-new plush carpetingSeamless open floor plan
- 20 days
- 901
- 118
Likely to sell faster than
Zillow last checked:
Listing updated:
Listed by:
Sara Youngblood 913-961-1765,
BHG Kansas City Homes
Source: Heartland MLS as distributed by MLS GRID,MLS#: 2645317
Facts & features
Interior
Bedrooms & bathrooms
- Bedrooms: 3
- Bathrooms: 3
- Full bathrooms: 2
- 1/2 bathrooms: 1
Primary bedroom
- Features: All Carpet, Ceiling Fan(s)
- Level: Second
- Dimensions: 12 x 14
Bedroom 2
- Features: All Carpet, Ceiling Fan(s)
- Level: Second
- Dimensions: 10 x 12
Bedroom 3
- Features: All Carpet, Ceiling Fan(s)
- Level: Second
- Dimensions: 11 x 15
Primary bathroom
- Features: Ceramic Tiles, Double Vanity, Shower Only, Walk-In Closet(s)
- Level: Second
- Dimensions: 9 x 4
Bathroom 2
- Features: Ceramic Tiles, Shower Over Tub
- Level: Second
- Dimensions: 5 x 9
Dining room
- Features: All Drapes/Curtains, Wood Floor
- Level: First
- Dimensions: 14 x 10
Half bath
- Features: Other
- Dimensions: 5 x 6
Kitchen
- Features: Granite Counters, Wood Floor
- Level: First
- Dimensions: 10 x 11
Living room
- Features: Ceramic Tiles, Fireplace
- Level: First
- Dimensions: 14 x 20
Recreation room
- Features: Ceramic Tiles, Indirect Lighting
- Level: Basement
- Dimensions: 37 x 18
Heating
- Has Heating (Unspecified Type)
Cooling
- Electric
Appliances
- Included: Dishwasher, Disposal, Dryer, Exhaust Fan, Refrigerator, Built-In Oven, Electric Range, Washer
- Laundry: Bedroom Level
Features
- Ceiling Fan(s), Walk-In Closet(s)
- Flooring: Carpet, Ceramic Tile, Wood
- Basement: Finished,Full,Interior Entry,Sump Pump
- Number of fireplaces: 1
- Fireplace features: Gas, Great Room
Interior area
- Total structure area: 2,089
- Total interior livable area: 2,089 sqft
- Finished area above ground: 1,689
- Finished area below ground: 400
Video & virtual tour
Property
Parking
- Total spaces: 2
- Parking features: Attached, Garage Faces Front
- Attached garage spaces: 2
Features
- Patio & porch: Patio
Lot
- Size: 0.44 Acres
- Dimensions: 61 x 142 x 196 x 258
- Features: City Lot, Cul-De-Sac, Level
Details
- Parcel number: DP008800000004
Construction
Type & style
- Home type: SingleFamily
- Architectural style: Traditional
- Property subtype: Single Family Residence
Materials
- Frame
- Roof: Composition
Condition
- Year built: 2007
Details
- Builder name: Prieb Homes, Inc.
Utilities & green energy
- Sewer: Public Sewer
- Water: Public
Community & HOA
Community
- Security: Smoke Detector(s)
- Subdivision: Austin Meadows
HOA
- Has HOA: Yes
- HOA fee: $200 annually
- HOA name: Austin Meadows
Location
- Region: Olathe
Financial & listing details
- Price per square foot: $196/sqft
- Tax assessed value: $381,000
- Annual tax amount: $4,865
- Date on market: 10/15/2026
- Listing terms: Cash,Conventional,FHA,VA Loan
- Exclusions: Washer And Dryer
- Ownership: Private
Estimated market value
Not available
Estimated sales range
Not available
Not available
Price history
| Date | Event | Price |
|---|---|---|
| 10/19/2026 | Pending sale | $410,000$196/sqft |
Source:  Heartland MLS as distributed by MLS GRID #2645317 Report a problem | ||
| 10/15/2026 | Listed for sale | $410,000+14.2%$196/sqft |
Source: Heartland MLS as distributed by MLS GRID #2645317 Report a problem | ||
| 9/1/2022 | Sold | -- |
Source: Heartland MLS as distributed by MLS GRID #45001_2394877 Report a problem | ||
| 8/1/2022 | Pending sale | $358,950$172/sqft |
Source: Heartland MLS as distributed by MLS GRID #2394877 Report a problem | ||
| 7/25/2022 | Price change | $358,950-1.9%$172/sqft |
Source: Heartland MLS as distributed by MLS GRID #2394877 Report a problem | ||
| 7/22/2022 | Listed for sale | $365,990$175/sqft |
Source: Heartland MLS as distributed by MLS GRID #2394877 Report a problem | ||
Public tax history
| Year | Property taxes | Tax assessment |
|---|---|---|
| 2025 | $4,865 -3.2% | $43,815 -1.8% |
| 2024 | $5,023 +12.2% | $44,620 +14.1% |
| 2023 | $4,479 +10.1% | $39,100 +13.1% |
| 2022 | $4,067 | $34,569 +5.3% |
| 2021 | -- | $32,821 +6.1% |
| 2020 | $3,858 | $30,947 +3.4% |
| 2019 | -- | $29,935 +7.3% |
| 2018 | -- | $27,887 +4.5% |
| 2017 | $3,404 -3.6% | $26,680 +6.3% |
| 2016 | $3,532 +3.3% | $25,105 +4.2% |
| 2015 | $3,419 +4.2% | $24,093 +9.1% |
| 2013 | $3,281 +15.2% | $22,080 |
| 2012 | $2,849 -15.3% | $22,080 -2.6% |
| 2010 | $3,364 +2.3% | $22,678 -0.2% |
| 2009 | $3,287 +0.1% | $22,724 -0.7% |
| 2008 | $3,285 +124.5% | $22,885 +186% |
| 2007 | $1,463 +159.5% | $8,002 +71.3% |
| 2006 | $564 | $4,672 |
Find assessor info on the county website
Monthly payment
Est. payment
Payment breakdown
Explore the cost of this home by adjusting the details. Changes won't be saved.Climate risks
Neighborhood: Hunter's Creek
Nearby schools
Schools provided by the listing agent
- Elementary: Ravenwood
- Middle: Prairie Trail
- High: Olathe Northwest
Source: Heartland MLS as distributed by MLS GRID. This data may not be complete. We recommend contacting the local school district to confirm school assignments for this home.


Similar homes
- $439,9504 bd3 ba2.2k sqft11945 S Monroe St, Olathe, KS 66061For Sale
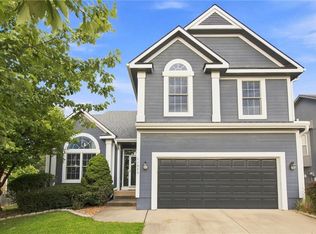 MLS ID #2636799, Aundria Ashkar, Worth Clark Realty. Heartland MLS as distributed by MLS GRID
- $359,9993 bd3 ba2.2k sqft1704 N Hunter Dr, Olathe, KS 66061For Sale
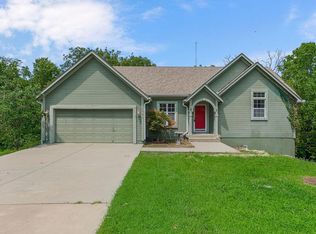 MLS ID #2634394, Tammy Waterman, Crown Realty. Heartland MLS as distributed by MLS GRID
- $359,0003 bd2 ba1.5k sqft23545 W 126th Ter, Olathe, KS 66061For Sale
 MLS ID #2642612, Randi Platko, Prime Development Land Co LLC. Heartland MLS as distributed by MLS GRID
- $399,9003 bd3 ba1.9k sqft14907 S Summit St, Olathe, KS 66062For Sale
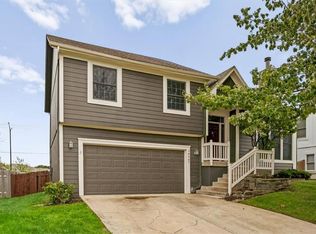 MLS ID #2646918, Neil Sickendick, Platinum Realty LLC. Heartland MLS as distributed by MLS GRID
