COMING SOON 9/25! This Oak Run ranch is one to watch. The popular Austin floor plan offers 3 bedrooms, 2 baths and 1,780 sq. ft. of true main-level living, plus a 3-car garage and unfinished daylight basement ready for future expansion. Tall ceilings, hardwood floors, a walk-in pantry, fireplace and covered patio make this one as functional as it is beautiful. Located in the Olathe School District with neighborhood pool amenities. Professional photos + full details coming soon!
Coming soon 09/25
$525,000
14909 S Houston St, Olathe, KS 66061
3beds
1,724sqft
Single Family Residence
Built in 2021
9,086 Square Feet Lot
$-- Zestimate®
$305/sqft
$33/mo HOA
What's special
- --
- on Zillow
- 271
- views
- 14
- saves
Zillow last checked:
Listing updated:
Listed by:
Taylor Farwell 913-742-9862,
ReeceNichols - Country Club Plaza
Source: Heartland MLS as distributed by MLS GRID,MLS#: 2640265
Facts & features
Interior
Bedrooms & bathrooms
- Bedrooms: 3
- Bathrooms: 2
- Full bathrooms: 2
Dining room
- Description: Eat-In Kitchen,Kit/Family Combo
Heating
- Natural Gas
Cooling
- Electric
Appliances
- Laundry: Electric Dryer Hookup, Main Level
Features
- Custom Cabinets, Kitchen Island, Painted Cabinets, Pantry, Smart Thermostat, Stained Cabinets, Walk-In Closet(s)
- Flooring: Wood
- Basement: Concrete,Daylight
- Number of fireplaces: 1
- Fireplace features: Gas, Living Room
Interior area
- Total structure area: 1,724
- Total interior livable area: 1,724 sqft
- Finished area above ground: 1,724
- Finished area below ground: 0
Property
Parking
- Total spaces: 3
- Parking features: Attached, Garage Faces Front
- Attached garage spaces: 3
Features
- Patio & porch: Covered, Screened
Lot
- Size: 9,086 Square Feet
- Features: City Limits
Details
- Parcel number: 999999
Construction
Type & style
- Home type: SingleFamily
- Architectural style: Traditional
- Property subtype: Single Family Residence
Materials
- Other
- Roof: Composition
Condition
- Year built: 2021
Details
- Builder model: Austin
- Builder name: Johnnie Adams Homes
Utilities & green energy
- Sewer: Public Sewer
- Water: Public
Community & HOA
Community
- Subdivision: Oak Run Community
HOA
- Has HOA: Yes
- Amenities included: Pool
- HOA fee: $400 annually
- HOA name: Oak Run Community
Location
- Region: Olathe
Financial & listing details
- Price per square foot: $305/sqft
- Tax assessed value: $487,000
- Annual tax amount: $6,266
- Date on market: 9/3/2026
- Listing terms: Cash,Conventional,FHA,VA Loan
- Ownership: Private
- Road surface type: Paved
Estimated market value
Not available
Estimated sales range
Not available
Not available
Price history
| Date | Event | Price |
|---|---|---|
| 6/2/2023 | Sold | -- |
Source:  Heartland MLS as distributed by MLS GRID #2320900 Report a problem Heartland MLS as distributed by MLS GRID #2320900 Report a problem | ||
| 4/29/2023 | Pending sale | $481,435$279/sqft |
Source: Heartland MLS as distributed by MLS GRID #2320900 Report a problem | ||
| 2/25/2023 | Price change | $481,435+2.1%$279/sqft |
Source: Heartland MLS as distributed by MLS GRID #2320900 Report a problem | ||
| 1/5/2023 | Listed for sale | $471,435+12.7%$273/sqft |
Source: Heartland MLS as distributed by MLS GRID #2320900 Report a problem | ||
| 11/7/2022 | Listing removed | -- |
Source: Heartland MLS as distributed by MLS GRID #2320900 Report a problem | ||
| 11/2/2021 | Pending sale | $418,455$243/sqft |
Source: Heartland MLS as distributed by MLS GRID #2320900 Report a problem | ||
| 10/6/2021 | Listed for sale | $418,455$243/sqft |
Source: Heartland MLS as distributed by MLS GRID #2320900 Report a problem | ||
Public tax history
| Year | Property taxes | Tax assessment |
|---|---|---|
| 2025 | $6,266 +2.9% | $56,005 +4.1% |
| 2024 | $6,089 +87.4% | $53,774 +88.1% |
| 2023 | $3,249 +236.4% | $28,589 +256.2% |
| 2022 | $966 | $8,027 +42.8% |
| 2021 | -- | $5,620 |
Find assessor info on the county website
Monthly payment
Est. payment
Payment breakdown
Explore the cost of this home by adjusting the details. Changes won't be saved.Climate risks
Neighborhood: Prairie Highlands
Nearby schools
Schools provided by the listing agent
- Elementary: Clearwater Creek
- Middle: Moreland Ridge
- High: Olathe West
Source: Heartland MLS as distributed by MLS GRID. This data may not be complete. We recommend contacting the local school district to confirm school assignments for this home.

Similar homes
- $505,0004 bd3 ba1.9k sqft25197 W 147th Ct, Olathe, KS 66061For Sale
 MLS ID #2637863, Amanda Higgins, ReeceNichols- Leawood Town Center. Heartland MLS as distributed by MLS GRID
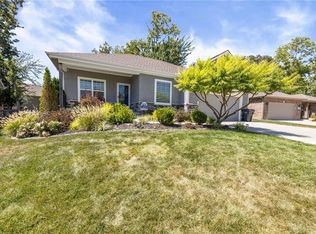
 - $520,0003 bd3 ba2.1k sqft12526 S Hedge Ct, Olathe, KS 66061For Sale
 MLS ID #2639880, Pam Kedish, Kedish Realty, Inc.. Heartland MLS as distributed by MLS GRID
 - $534,5004 bd3 ba2.1k sqft25994 W 140th Ter, Olathe, KS 66061For Sale
 MLS ID #2638132, CJ Garrett, Heartland Realty, LLC. Heartland MLS as distributed by MLS GRID
 - $580,0004 bd3 ba2.5k sqft24940 W 143rd Ter, Olathe, KS 66061For Sale
 MLS ID #2639797, Mark Wiesemann, RE/MAX Heritage. Heartland MLS as distributed by MLS GRID
