This beautiful 2 story home is located in highly sought after neighborhood of Lancaster Weybury in the Blue Valley School district. This home features an open 2 story floor plan with 4 beds and 2.5 baths. Huge primary bathroom with walk in closet, granite tops, large glass shower door and a jetted tub. Featuring hardwoods and granite counters, and located on a cul-de-sac with mature trees.
Active
$505,500
12762 Mackey St, Overland Park, KS 66213
4beds
1,131sqft
Single Family Residence
Built in 1997
9,526 Square Feet Lot
$-- Zestimate®
$447/sqft
$52/mo HOA
What's special
Located on a cul-de-sacWalk in closetHuge primary bathroomGranite countersLarge glass shower doorGranite topsMature trees
- 6 days
- 393
- 34
Zillow last checked:
Listing updated:
Listed by:
TimRay Team 913-274-1041,
HomeSmart Legacy,
Tim Ray 816-682-3338,
HomeSmart Legacy
Source: Heartland MLS as distributed by MLS GRID,MLS#: 2649968
Facts & features
Interior
Bedrooms & bathrooms
- Bedrooms: 4
- Bathrooms: 3
- Full bathrooms: 2
- 1/2 bathrooms: 1
Primary bedroom
- Features: All Carpet
- Level: Second
- Area: 210 Square Feet
- Dimensions: 14 x 15
Bedroom 2
- Features: All Carpet, Ceiling Fan(s)
- Level: Second
- Area: 132 Square Feet
- Dimensions: 11 x 12
Bedroom 3
- Features: All Carpet, Ceiling Fan(s)
- Level: Second
- Area: 132 Square Feet
- Dimensions: 12 x 11
Bedroom 4
- Features: All Carpet, Ceiling Fan(s)
- Level: Second
- Area: 110 Square Feet
- Dimensions: 10 x 11
Primary bathroom
- Features: Ceramic Tiles, Granite Counters, Walk-In Closet(s)
- Level: Second
- Dimensions: 12 x 15
Bathroom 2
- Features: Ceramic Tiles, Double Vanity
- Level: Second
- Area: 63 Square Feet
- Dimensions: 9 x 7
Dining room
- Features: Wood Floor
- Level: Main
- Area: 117 Square Feet
- Dimensions: 9 x 13
Half bath
- Features: Wood Floor
- Level: Main
- Area: 28 Square Feet
- Dimensions: 4 x 7
Hearth room
- Features: Fireplace, Wood Floor
- Level: Main
- Area: 238 Square Feet
- Dimensions: 17 x 14
Kitchen
- Features: Ceiling Fan(s), Granite Counters, Kitchen Island, Wood Floor
- Level: Main
- Area: 299 Square Feet
- Dimensions: 23 x 13
Laundry
- Features: Ceramic Tiles
- Level: Main
- Area: 54 Square Feet
- Dimensions: 9 x 6
Living room
- Features: Wood Floor
- Level: Main
- Area: 144 Square Feet
- Dimensions: 12 x 12
Heating
- Forced Air
Cooling
- Electric
Appliances
- Included: Dishwasher, Disposal, Microwave, Electric Range, Stainless Steel Appliance(s)
- Laundry: In Basement
Features
- Ceiling Fan(s), Kitchen Island, Walk-In Closet(s)
- Flooring: Wood
- Basement: Concrete,Full
- Number of fireplaces: 1
- Fireplace features: Family Room, Gas, Gas Starter, Hearth Room
Interior area
- Total structure area: 1,131
- Total interior livable area: 1,131 sqft
- Finished area above ground: 1,131
- Finished area below ground: 0
Property
Parking
- Total spaces: 2
- Parking features: Attached, Garage Faces Front
- Attached garage spaces: 2
Features
- Patio & porch: Patio
- Fencing: Metal
Lot
- Size: 9,526 Square Feet
- Features: City Lot, Cul-De-Sac, Sprinkler-In Ground, Many Trees
Details
- Parcel number: NP90300000 0170
Construction
Type & style
- Home type: SingleFamily
- Architectural style: Contemporary
- Property subtype: Single Family Residence
Materials
- Stucco, Wood Siding
- Roof: Composition
Condition
- Year built: 1997
Utilities & green energy
- Sewer: Public Sewer
- Water: Public
Community & HOA
Community
- Subdivision: Lancaster Weybury
HOA
- Has HOA: Yes
- Amenities included: Play Area, Pool, Trail(s)
- Services included: Curbside Recycle, Trash
- HOA fee: $625 annually
- HOA name: Lancaster HOA
Location
- Region: Overland Park
Financial & listing details
- Price per square foot: $447/sqft
- Tax assessed value: $483,700
- Annual tax amount: $5,679
- Date on market: 11/3/2026
- Listing terms: Cash,Conventional,FHA,VA Loan
- Ownership: Investor
Estimated market value
Not available
Estimated sales range
Not available
Not available
Price history
| Date | Event | Price |
|---|---|---|
| 11/3/2026 | Listed for sale | $505,500+55.5%$447/sqft |
Source:  Heartland MLS as distributed by MLS GRID #2649968 Report a problem | ||
| 5/31/2017 | Sold | -- |
Source: Heartland MLS as distributed by MLS GRID #2040697 Report a problem | ||
| 4/19/2017 | Pending sale | $325,000$287/sqft |
Source: Keller Williams - Olathe #2040697 Report a problem | ||
| 4/14/2017 | Listed for sale | $325,000+12.1%$287/sqft |
Source: Keller Williams Diamond Part #2040697 Report a problem | ||
| 9/19/2016 | Sold | -- |
Source: Heartland MLS as distributed by MLS GRID #2006493 Report a problem | ||
| 8/13/2016 | Pending sale | $290,000$256/sqft |
Source: Keller Williams - Prairie Village #2006493 Report a problem | ||
| 8/11/2016 | Listed for sale | $290,000$256/sqft |
Source: Keller Williams Key Partners #2006493 Report a problem | ||
Public tax history
| Year | Property taxes | Tax assessment |
|---|---|---|
| 2025 | $5,679 +5.3% | $55,625 +5.5% |
| 2024 | $5,392 +1.6% | $52,739 +3.4% |
| 2023 | $5,309 +12.9% | $51,002 +14.8% |
| 2022 | $4,704 | $44,424 +11.9% |
| 2021 | -- | $39,710 +5.9% |
| 2020 | $4,217 | $37,513 -0.1% |
| 2019 | -- | $37,547 +4.8% |
| 2018 | -- | $35,822 +6.3% |
| 2017 | $4,020 +24.9% | $33,706 +24.9% |
| 2016 | $3,218 +3.5% | $26,990 +3.8% |
| 2015 | $3,110 +6.3% | $25,990 +8.4% |
| 2013 | $2,926 +3.3% | $23,977 +1.1% |
| 2012 | $2,831 +5.5% | $23,713 |
| 2010 | $2,685 +5.6% | $23,713 |
| 2009 | $2,542 -6.7% | $23,713 -5% |
| 2008 | $2,725 +1.1% | $24,966 -1.3% |
| 2007 | $2,696 +6.7% | $25,300 +3.1% |
| 2006 | $2,527 | $24,541 +0.7% |
| 2005 | -- | $24,380 |
Find assessor info on the county website
Monthly payment
Est. payment
Payment breakdown
Explore the cost of this home by adjusting the details. Changes won't be saved.Climate risks
Neighborhood: 66213
Nearby schools
Schools provided by the listing agent
- Elementary: Heartland
- Middle: Harmony
- High: Blue Valley NW
Source: Heartland MLS as distributed by MLS GRID. This data may not be complete. We recommend contacting the local school district to confirm school assignments for this home.


Similar homes
- $335,0003 bd3 ba1.2k sqft9209 W 121st Ter, Overland Park, KS 66213For Sale
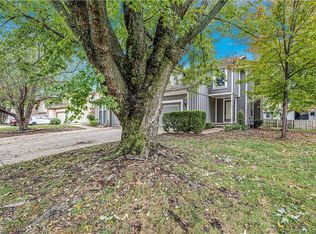 MLS ID #2648743, Lynne Matile, ReeceNichols - Overland Park. Heartland MLS as distributed by MLS GRID
- $410,0002 bd2 ba1.4k sqft12699 S Hagan St, Olathe, KS 66062For Sale
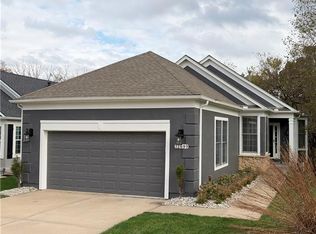 MLS ID #2649932, Debbie Carrier, ReeceNichols - Overland Park. Heartland MLS as distributed by MLS GRID
- $425,0004 bd3 ba1.5k sqft15013 W 124th St, Olathe, KS 66062For Sale
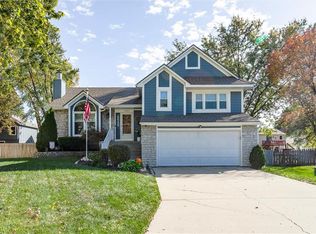 MLS ID #2648047, Kelly Meyer, ReeceNichols - Overland Park. Heartland MLS as distributed by MLS GRID
- $499,8002 bd2 ba1.6k sqft2012 W 123rd Ter, Leawood, KS 66209For Sale
 MLS ID #2643149, Brian Midden, United Real Estate Kansas City. Heartland MLS as distributed by MLS GRID
