Looking for a single-family home with maintenance provided? This is your chance. This well-cared-for ranch in Leawood's Foxborough neighborhood features 2 bedrooms and 2 bathrooms, with the convenience of main-level living and more time for what matters most instead of upkeep.
The home is move-in ready & well maintained, with recent updates throughout; including all new appliances, new flooring, new carpet, and fresh interior paint. The ranch layout keeps everyday living on one level with easy flow between rooms, and the primary suite offers its own private bathroom. Downstairs, a very large unfinished basement offers unlimited potential for a rec room, home gym, office, extra bedrooms, or storage.
With convenient access to nearby shopping, dining, and parks, this home combines easy living with a great Leawood location in a quiet, established setting. Schedule your showing today.
Active
$539,000
2012 W 123rd Ter, Leawood, KS 66209
2beds
1,630sqft
Villa
Built in 1984
0.26 Acres Lot
$-- Zestimate®
$331/sqft
$265/mo HOA
What's special
Quiet established settingNew flooringNew carpetAll new appliancesMain-level livingFresh interior paintVery large unfinished basement
- 25 days
- 1,132
- 46
Likely to sell faster than
Zillow last checked:
Listing updated:
Listed by:
Brian Midden 314-605-6060,
United Real Estate Kansas City
Source: Heartland MLS as distributed by MLS GRID,MLS#: 2643149
Facts & features
Interior
Bedrooms & bathrooms
- Bedrooms: 2
- Bathrooms: 2
- Full bathrooms: 2
Primary bedroom
- Features: Walk-In Closet(s)
- Level: First
- Area: 195 Square Feet
- Dimensions: 15 x 13
Bedroom 2
- Level: First
Primary bathroom
- Level: First
Bathroom 2
- Level: First
Dining room
- Features: Ceramic Tiles
- Level: First
- Area: 154 Square Feet
- Dimensions: 14 x 11
Kitchen
- Features: Ceramic Tiles, Pantry
- Level: First
- Area: 198 Square Feet
- Dimensions: 18 x 11
Laundry
- Level: First
- Area: 56 Square Feet
- Dimensions: 8 x 7
Living room
- Features: Built-in Features, Carpet, Fireplace
- Level: First
- Area: 300 Square Feet
- Dimensions: 20 x 15
Heating
- Forced Air
Cooling
- Attic Fan, Electric
Appliances
- Included: Cooktop, Dishwasher, Disposal, Double Oven, Microwave, Refrigerator
- Laundry: Main Level, Off The Kitchen
Features
- Pantry, Vaulted Ceiling(s), Walk-In Closet(s)
- Flooring: Carpet, Luxury Vinyl
- Doors: Storm Door(s)
- Basement: Full,Sump Pump
- Number of fireplaces: 1
- Fireplace features: Family Room
Interior area
- Total structure area: 1,630
- Total interior livable area: 1,630 sqft
- Finished area above ground: 1,630
- Finished area below ground: 0
Property
Parking
- Total spaces: 2
- Parking features: Attached, Garage Door Opener
- Attached garage spaces: 2
Features
- Patio & porch: Covered
Lot
- Size: 0.26 Acres
- Features: Cul-De-Sac, Sprinkler-In Ground
Details
- Parcel number: HP18500001 0004
- Special conditions: Owner Agent
Construction
Type & style
- Home type: SingleFamily
- Architectural style: Contemporary,Traditional
- Property subtype: Villa
Materials
- Lap Siding, Wood Siding
- Roof: Composition
Condition
- Year built: 1984
Utilities & green energy
- Sewer: Public Sewer
- Water: Public
Community & HOA
Community
- Subdivision: Foxborough
HOA
- Has HOA: Yes
- Amenities included: Pool
- Services included: Maintenance Grounds, Management, Snow Removal, Trash
- HOA fee: $265 monthly
- HOA name: Foxborough Homes Association
Location
- Region: Leawood
Financial & listing details
- Price per square foot: $331/sqft
- Tax assessed value: $375,100
- Annual tax amount: $4,720
- Date on market: 9/23/2026
- Listing terms: Cash,Conventional,FHA,Other,VA Loan
- Ownership: Investor
Estimated market value
Not available
Estimated sales range
Not available
Not available
Price history
| Date | Event | Price |
|---|---|---|
| 9/23/2026 | Listed for sale | $539,000$331/sqft |
Source:  Heartland MLS as distributed by MLS GRID #2643149 Report a problem Heartland MLS as distributed by MLS GRID #2643149 Report a problem | ||
Public tax history
| Year | Property taxes | Tax assessment |
|---|---|---|
| 2025 | $4,720 +8% | $43,136 +8% |
| 2024 | $4,369 +1% | $39,939 +3.1% |
| 2023 | $4,328 +9.4% | $38,743 +11.6% |
| 2022 | $3,957 | $34,707 +7.1% |
| 2021 | -- | $32,407 -5.9% |
| 2020 | $3,968 | $34,454 +9.6% |
| 2019 | -- | $31,441 +3.5% |
| 2018 | -- | $30,383 +3.7% |
| 2017 | $3,782 +3.4% | $29,290 +3.3% |
| 2016 | $3,656 +3% | $28,359 +4.3% |
| 2015 | $3,549 +5.3% | $27,198 +4.1% |
| 2013 | $3,368 -5.7% | $26,128 -0.4% |
| 2012 | $3,572 +1.2% | $26,243 -4.1% |
| 2010 | $3,530 +5% | $27,370 |
| 2009 | $3,361 +8.2% | $27,370 +8.8% |
| 2008 | $3,108 +2.1% | $25,151 |
| 2007 | $3,044 +14.2% | $25,151 +11.5% |
| 2006 | $2,666 | $22,563 +4.9% |
| 2005 | -- | $21,516 |
Find assessor info on the county website
Monthly payment
Est. payment
Payment breakdown
Explore the cost of this home by adjusting the details. Changes won't be saved.Climate risks
Neighborhood: 66209
Nearby schools
Schools provided by the listing agent
- Elementary: Leawood
- Middle: Leawood Middle
- High: Blue Valley North
Source: Heartland MLS as distributed by MLS GRID. This data may not be complete. We recommend contacting the local school district to confirm school assignments for this home.

Similar homes
- $550,0002 bd3 ba1.8k sqft2016 W 123rd Ter, Leawood, KS 66209For Sale
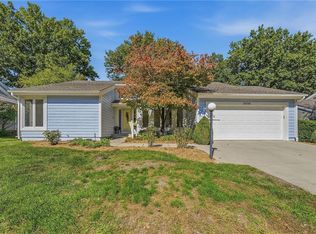 MLS ID #2645618, Christina Ricci, Compass Realty Group. Heartland MLS as distributed by MLS GRID
 - $500,0003 bd3 ba2.3k sqft2305 W 120th Ter, Leawood, KS 66209For Sale
 MLS ID #2647484, Marian Coast, BHG Kansas City Homes. Heartland MLS as distributed by MLS GRID
 - $549,9004 bd3 ba2.1k sqft2201 W 120th St, Leawood, KS 66209For Sale
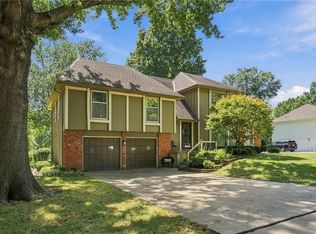 MLS ID #2642037, Amee Kelly, Compass Realty Group. Heartland MLS as distributed by MLS GRID
 - $699,5003 bd2 ba2k sqft2009 W 123rd Ter, Leawood, KS 66209For Sale
 MLS ID #2645382, Lacey Lambeth, Platinum Realty LLC. Heartland MLS as distributed by MLS GRID
