Stunning Reverse 1.5 Story home in The Villas at Bedford Court at Nottingham! Impeccably maintained and beautifully updated throughout. Wonderful open layout with a double-door entry. Inviting great room with vaulted ceilings, a cozy fireplace, and wood floors. The updated kitchen and breakfast room feature white cabinets, granite countertops, wood floors, and abundant windows. The main floor primary suite offers a spacious bathroom and walk-in closet, plus laundry and a half bath also on the main level. The finished lower level has a huge family room, second bedroom, full bathroom, and a dedicated office space. Beautifully landscaped yard with a relaxing covered patio, perfect for entertaining. Newer windows, furnace, and A/C. Great location close to shopping, schools, parks, and restaurants. HOA amenities include lawn maintenance, snow removal, clubhouse, and pool.
Active
Price cut: $10K (11/14)
$482,500
12310 England St, Overland Park, KS 66213
2beds
1,970sqft
Villa
Built in 1998
5,880 Square Feet Lot
$-- Zestimate®
$245/sqft
$360/mo HOA
What's special
Cozy fireplaceWood floorsUpdated kitchenBeautifully landscaped yardDouble-door entryAbundant windows
- 35 days
- 1,294
- 50
Likely to sell faster than
Zillow last checked:
Listing updated:
Listed by:
Sherri Hines 913-963-1333,
Weichert, Realtors Welch & Co.,
Sarah Schiller 913-660-8542,
Weichert, Realtors Welch & Co.
Source: Heartland MLS as distributed by MLS GRID,MLS#: 2646935
Facts & features
Interior
Bedrooms & bathrooms
- Bedrooms: 2
- Bathrooms: 3
- Full bathrooms: 2
- 1/2 bathrooms: 1
Primary bedroom
- Features: Carpet
- Level: Main
Bedroom 2
- Features: Ceramic Tiles
- Level: Lower
Primary bathroom
- Features: Ceramic Tiles, Double Vanity, Separate Shower And Tub, Walk-In Closet(s)
- Level: Main
Breakfast room
- Features: Wood Floor
- Level: Main
Family room
- Features: Ceramic Tiles
- Level: Lower
Great room
- Features: Ceiling Fan(s), Fireplace, Wood Floor
- Level: Main
Half bath
- Level: Main
Kitchen
- Features: Granite Counters, Pantry, Wood Floor
- Level: Main
Office
- Features: Ceramic Tiles
- Level: Lower
Heating
- Forced Air
Cooling
- Electric
Appliances
- Included: Dishwasher, Disposal, Dryer, Microwave, Refrigerator, Electric Range, Washer
- Laundry: Main Level
Features
- Vaulted Ceiling(s), Walk-In Closet(s)
- Flooring: Carpet, Tile, Wood
- Basement: Finished
- Number of fireplaces: 1
- Fireplace features: Great Room
Interior area
- Total structure area: 1,970
- Total interior livable area: 1,970 sqft
- Finished area above ground: 1,200
- Finished area below ground: 770
Property
Parking
- Total spaces: 2
- Parking features: Attached
- Attached garage spaces: 2
Features
- Patio & porch: Covered
Lot
- Size: 5,880 Square Feet
- Features: Sprinkler-In Ground
Details
- Parcel number: NP031000000TE11
Construction
Type & style
- Home type: SingleFamily
- Architectural style: Traditional
- Property subtype: Villa
Materials
- Stucco
- Roof: Composition
Condition
- Year built: 1998
Utilities & green energy
- Sewer: Public Sewer
- Water: Public
Community & HOA
Community
- Subdivision: BEDFORD COURT AT NOTTINGHAM
HOA
- Has HOA: Yes
- Amenities included: Clubhouse, Pool
- Services included: Maintenance Grounds, Snow Removal, Trash
- HOA fee: $360 monthly
Location
- Region: Overland Park
Financial & listing details
- Price per square foot: $245/sqft
- Tax assessed value: $411,100
- Annual tax amount: $4,807
- Date on market: 10/15/2026
- Ownership: Private
Estimated market value
Not available
Estimated sales range
Not available
Not available
Price history
| Date | Event | Price |
|---|---|---|
| 11/14/2026 | Price change | $482,500-2%$245/sqft |
Source:  Heartland MLS as distributed by MLS GRID #2646935 Report a problem | ||
| 10/27/2026 | Price change | $492,500-1.5%$250/sqft |
Source: Heartland MLS as distributed by MLS GRID #2646935 Report a problem | ||
| 10/15/2026 | Listed for sale | $500,000$254/sqft |
Source: Heartland MLS as distributed by MLS GRID #2646935 Report a problem | ||
| 5/27/2014 | Sold | -- |
Source: Heartland MLS as distributed by MLS GRID #45001_1879767 Report a problem | ||
| 5/17/2000 | Sold | -- |
Source: Agent Provided Report a problem | ||
| 10/30/1998 | Sold | -- |
Source: Agent Provided Report a problem | ||
Public tax history
| Year | Property taxes | Tax assessment |
|---|---|---|
| 2025 | $4,807 +7.6% | $47,277 +7.6% |
| 2024 | $4,470 +4.5% | $43,930 +6.7% |
| 2023 | $4,276 +9% | $41,182 +10.9% |
| 2022 | $3,924 | $37,145 +8.2% |
| 2021 | -- | $34,339 +1% |
| 2020 | $3,756 | $33,983 +1% |
| 2019 | -- | $33,649 +5.7% |
| 2018 | -- | $31,844 +1.8% |
| 2017 | $3,731 +9% | $31,292 +9% |
| 2016 | $3,424 +2.4% | $28,704 +2.8% |
| 2015 | $3,343 +24.2% | $27,922 +20.6% |
| 2013 | $2,691 -19.5% | $23,150 +2.9% |
| 2012 | $3,344 +8.4% | $22,494 -17.3% |
| 2010 | $3,085 +5.6% | $27,193 |
| 2009 | $2,922 -1.3% | $27,193 |
| 2008 | $2,959 +4.8% | $27,193 +2.5% |
| 2007 | $2,824 +6.7% | $26,542 +3.3% |
| 2006 | $2,648 | $25,691 +2.3% |
| 2005 | -- | $25,116 |
Find assessor info on the county website
Monthly payment
Est. payment
Payment breakdown
Explore the cost of this home by adjusting the details. Changes won't be saved.Climate risks
Neighborhood: 66213
Nearby schools
Schools provided by the listing agent
- Elementary: Oak Hill
- Middle: Oxford
- High: Blue Valley NW
Source: Heartland MLS as distributed by MLS GRID. This data may not be complete. We recommend contacting the local school district to confirm school assignments for this home.
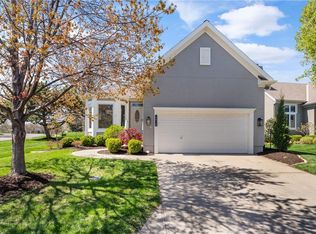

Similar homes
- $475,0004 bd3 ba2.3k sqft9005 W 128th St, Overland Park, KS 66213For Sale
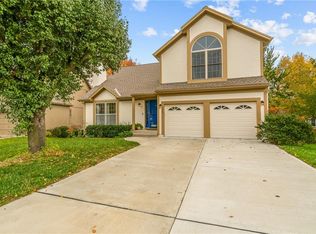 MLS ID #2649869, The REKC Team, RE/MAX Innovations. Heartland MLS as distributed by MLS GRID
- $520,0004 bd4 ba2.6k sqft12818 Perry St, Overland Park, KS 66213For Sale
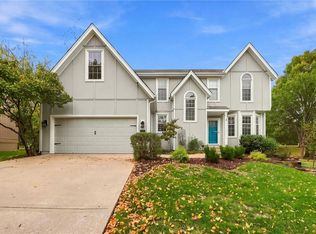 MLS ID #2648987, Billie Bauer, Keller Williams Realty Partners Inc.. Heartland MLS as distributed by MLS GRID
- $499,9004 bd3 ba1.1k sqft12762 Mackey St, Overland Park, KS 66213For Sale
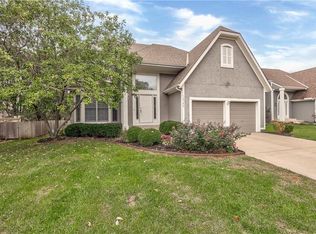 MLS ID #2649968, TimRay Team, HomeSmart Legacy. Heartland MLS as distributed by MLS GRID
- $510,0004 bd4 ba2.5k sqft12866 King St, Overland Park, KS 66213For Sale
 MLS ID #2649783, Tara Blaufuss, RE/MAX Realty Suburban Inc. Heartland MLS as distributed by MLS GRID
