Professional photos being done soon!
This is more than a cosmetic remodel. This home has been extensively renovated from top to bottom, including the major systems and big-ticket improvements buyers often face after purchasing a home. With a brand-new roof, HVAC system, updated finishes, brand new appliances, and numerous additional improvements throughout, the expensive work has already been done.
The result is a beautiful, truly move-in-ready home where the next owner can settle in and enjoy rather than immediately budgeting for renovations and major replacements.
The main level welcomes you with a comfortable front sitting room/parlor and a bright eat-in kitchen featuring new stainless-steel appliances, granite countertops, new lighting, and updated finishes. A flexible dining room/office, half bath, and convenient main-floor laundry provide plenty of options for everyday living.
Upstairs are four bedrooms with generous closet space. The spacious primary suite features an elegant inset ceiling, two walk-in closets, and a large private ensuite with dual vanities, a jetted soaking tub, and separate shower.
Located in the desirable Heatherstone neighborhood, this home offers more than four walls. Residents enjoy a community pool, playground, attractive surroundings, and year-round neighborhood activities that help create a genuine sense of community.
You can remodel a house. You cant remodel its location or manufacture a great neighborhood. This home offers both extensive improvements inside and an established community outside.
For buyers comparing this home with properties that may initially appear similar, its worth considering not only the purchase price, but also the cost of replacing an aging roof, HVAC system, appliances, mechanical components, and updating kitchens, bathrooms, flooring, lighting, and finishes.
Here, the work has already been done!
Active
Price cut: $15K (10/20)
$485,000
12001 S Rene St, Olathe, KS 66062
4beds
2,068sqft
Single Family Residence
Built in 1994
7,242 Square Feet Lot
$485,700 Zestimate®
$235/sqft
$22/mo HOA
What's special
Community poolDual vanitiesUpdated finishesNew lightingGranite countertopsAttractive surroundingsBright eat-in kitchen
- 33 days
- 652
- 36
Likely to sell faster than
Zillow last checked:
Listing updated:
Listed by:
Bryn Mcreynolds 316-393-2902,
Advance Realty Group LLC
Source: Heartland MLS as distributed by MLS GRID,MLS#: 2643190
Facts & features
Interior
Bedrooms & bathrooms
- Bedrooms: 4
- Bathrooms: 3
- Full bathrooms: 2
- 1/2 bathrooms: 1
Heating
- Forced Air
Cooling
- Attic Fan, Electric
Appliances
- Laundry: Main Level
Features
- Pantry, Walk-In Closet(s)
- Flooring: Carpet, Luxury Vinyl
- Basement: Concrete,Sump Pump
- Number of fireplaces: 1
- Fireplace features: Gas, Gas Starter
Interior area
- Total structure area: 2,068
- Total interior livable area: 2,068 sqft
- Finished area above ground: 2,068
- Finished area below ground: 0
Property
Parking
- Total spaces: 2
- Parking features: Attached
- Attached garage spaces: 2
Features
- Spa features: Bath
- Fencing: Wood
Lot
- Size: 7,242 Square Feet
Details
- Parcel number: DP313000000148
Construction
Type & style
- Home type: SingleFamily
- Property subtype: Single Family Residence
Materials
- Board & Batten Siding, Stucco
- Roof: Composition
Condition
- Year built: 1994
Utilities & green energy
- Sewer: Public Sewer
- Water: Public
Community & HOA
Community
- Subdivision: Heatherstone
HOA
- Has HOA: Yes
- HOA fee: $265 annually
- HOA name: Heatherstone
Location
- Region: Olathe
Financial & listing details
- Price per square foot: $235/sqft
- Tax assessed value: $369,900
- Annual tax amount: $4,800
- Date on market: 9/20/2026
- Listing terms: Cash,Conventional,FHA,USDA Loan,VA Loan
- Ownership: Other
Estimated market value
$485,700
$461,000 - $510,000
$2,646/mo
Price history
| Date | Event | Price |
|---|---|---|
| 10/20/2026 | Price change | $485,000-3%$235/sqft |
Source:  Heartland MLS as distributed by MLS GRID #2643190 Report a problem Heartland MLS as distributed by MLS GRID #2643190 Report a problem | ||
| 9/21/2026 | Listed for sale | $500,000+1%$242/sqft |
Source: Heartland MLS as distributed by MLS GRID #2643190 Report a problem | ||
| 9/16/2026 | Listing removed | -- |
Source: Owner Report a problem | ||
| 8/14/2026 | Listed for sale | $495,000$239/sqft |
Source: Owner Report a problem | ||
| 8/4/2026 | Listing removed | -- |
Source: Owner Report a problem | ||
| 7/1/2026 | Listed for sale | $495,000$239/sqft |
Source: Owner Report a problem | ||
Public tax history
| Year | Property taxes | Tax assessment |
|---|---|---|
| 2025 | $4,718 +5.3% | $42,538 +6.4% |
| 2024 | $4,482 +2.8% | $39,974 +5% |
| 2023 | $4,359 +12.6% | $38,076 +15.6% |
| 2022 | $3,872 | $32,948 +7.2% |
| 2021 | -- | $30,729 +2.2% |
| 2020 | $3,748 | $30,072 -1.3% |
| 2019 | -- | $30,463 +5.2% |
| 2018 | -- | $28,957 +7.6% |
| 2017 | $3,434 +10.9% | $26,910 +8% |
| 2016 | $3,096 +1.8% | $24,909 +1.7% |
| 2015 | $3,043 +4.5% | $24,495 +8.2% |
| 2013 | $2,912 -1.9% | $22,632 -4% |
| 2012 | $2,968 -5.3% | $23,575 -0.2% |
| 2010 | $3,134 +7.4% | $23,632 +2.7% |
| 2009 | $2,918 -3.9% | $23,011 -4.3% |
| 2008 | $3,038 +0.3% | $24,035 -2.3% |
| 2007 | $3,027 +9.1% | $24,599 +5.2% |
| 2006 | $2,774 | $23,380 +4.3% |
| 2005 | -- | $22,425 |
Find assessor info on the county website
Monthly payment
Est. payment
Payment breakdown
Explore the cost of this home by adjusting the details. Changes won't be saved.Climate risks
Neighborhood: Heatherstone
Similar homes

- $450,0004 bd3 ba2.1k sqft12411 S Alcan St, Olathe, KS 66062For Sale
 MLS ID #2648524, Jared Brunton, Modern Realty Advisors. Heartland MLS as distributed by MLS GRID
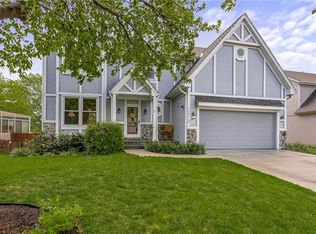
 - $525,0004 bd4 ba2.9k sqft12983 S Hagan St, Olathe, KS 66062For Sale
 MLS ID #2647893, Tonja Spruyt, RE/MAX State Line. Heartland MLS as distributed by MLS GRID
 - $419,0003 bd3 ba2.4k sqft11930 S Hallet St, Olathe, KS 66062For Sale
 MLS ID #2643676, Mary Riffel, ReeceNichols - Leawood. Heartland MLS as distributed by MLS GRID
 - $545,0004 bd4 ba2.7k sqft12715 S Hagan Ct, Olathe, KS 66062For Sale
 MLS ID #2643757, Nick Wagoner, Real Broker, LLC. Heartland MLS as distributed by MLS GRID
