Welcome home to this beautifully maintained property offering comfort, charm, and thoughtful updates throughout. The home features fresh interior paint, and updated flooring, including new flooring in the great room, dining area, kitchen, and hallway. The bedrooms feature new carpet, while the bathrooms offer durable tile flooring.
The spacious kitchen is equipped with stainless steel appliances and opens to the dining area and great room, creating a comfortable layout for everyday living and entertaining. The inviting great room provides a welcoming gathering space, while the well-maintained interior offers a move-in-ready feel. With its combination of updates, functional living spaces, and appealing finishes, this home is ready for its next owner to make it their own.
Active
$479,985
11425 S Northwood Cir, Olathe, KS 66061
4beds
2,354sqft
Single Family Residence
Built in 1993
0.31 Acres Lot
$477,900 Zestimate®
$204/sqft
$58/mo HOA
What's special
- 7 days
- 527
- 29
Likely to sell faster than
Zillow last checked:
Listing updated:
Listed by:
Eddie Davis 816-548-0580,
Orenda Real Estate Services
Source: Heartland MLS as distributed by MLS GRID,MLS#: 2638177
Facts & features
Interior
Bedrooms & bathrooms
- Bedrooms: 4
- Bathrooms: 3
- Full bathrooms: 3
Bathroom 1
- Level: Third
Bathroom 2
- Features: Separate Shower And Tub
- Level: First
Bathroom 3
- Features: Shower Over Tub
- Level: Upper
Heating
- Natural Gas
Cooling
- Electric
Appliances
- Included: Dishwasher, Disposal, Microwave
- Laundry: Lower Level
Features
- Ceiling Fan(s), Pantry, Vaulted Ceiling(s)
- Flooring: Carpet, Wood
- Windows: Wood Frames
- Basement: Concrete,Finished,Full,Interior Entry
- Number of fireplaces: 2
- Fireplace features: Gas, Great Room, Living Room
Interior area
- Total structure area: 2,354
- Total interior livable area: 2,354 sqft
- Finished area above ground: 1,794
- Finished area below ground: 560
Property
Parking
- Total spaces: 2
- Parking features: Attached, Garage Faces Front
- Attached garage spaces: 2
Features
- Patio & porch: Deck
Lot
- Size: 0.31 Acres
- Features: City Lot, Cul-De-Sac, Level
Details
- Parcel number: Dp50700006 0009
Construction
Type & style
- Home type: SingleFamily
- Architectural style: Traditional
- Property subtype: Single Family Residence
Materials
- Brick/Mortar, Frame
- Roof: Composition
Condition
- Year built: 1993
Utilities & green energy
- Sewer: Public Sewer
- Water: Public
Community & HOA
Community
- Security: Smoke Detector(s)
- Subdivision: Northwood Trails
HOA
- Has HOA: Yes
- Amenities included: Play Area, Pool, Trail(s)
- HOA fee: $700 annually
Location
- Region: Olathe
Financial & listing details
- Price per square foot: $204/sqft
- Tax assessed value: $423,200
- Annual tax amount: $5,423
- Date on market: 8/21/2026
- Listing terms: Cash,Conventional,FHA,VA Loan
- Ownership: Private
Estimated market value
$477,900
$454,000 - $502,000
$2,865/mo
Price history
| Date | Event | Price |
|---|---|---|
| 8/21/2026 | Listed for sale | $479,985+84.6%$204/sqft |
Source:  Heartland MLS as distributed by MLS GRID #2638177 Report a problem Heartland MLS as distributed by MLS GRID #2638177 Report a problem | ||
| 4/11/2018 | Sold | -- |
Source: Heartland MLS as distributed by MLS GRID #2090762 Report a problem | ||
| 2/21/2018 | Listed for sale | $260,000+26.8%$110/sqft |
Source: ReeceNichols Overland Park #2090762 Report a problem | ||
| 3/24/2011 | Sold | -- |
Source: Agent Provided Report a problem | ||
| 2/26/2011 | Listed for sale | $205,000$87/sqft |
Source: Reece and Nichols Realtors #1683896 Report a problem | ||
| 2/14/2011 | Pending sale | $205,000$87/sqft |
Source: Reece and Nichols Realtors #1683896 Report a problem | ||
| 12/5/2010 | Price change | $205,000-4.7%$87/sqft |
Source: Reece and Nichols Realtors #1683896 Report a problem | ||
| 8/13/2010 | Price change | $215,000-2.3%$91/sqft |
Source: Reece and Nichols Realtors #1683896 Report a problem | ||
| 7/14/2010 | Listed for sale | $220,000$93/sqft |
Source: Reece and Nichols Realtors #1683896 Report a problem | ||
| 1/21/1997 | Sold | -- |
Source: Agent Provided Report a problem | ||
Public tax history
| Year | Property taxes | Tax assessment |
|---|---|---|
| 2025 | $5,423 +6.3% | $48,668 +7.5% |
| 2024 | $5,101 +0.1% | $45,287 +2% |
| 2023 | $5,096 +20.9% | $44,379 +24% |
| 2022 | $4,215 | $35,800 +10.7% |
| 2021 | -- | $32,350 -1.3% |
| 2020 | $4,090 | $32,787 +5.9% |
| 2019 | -- | $30,970 +6.6% |
| 2018 | -- | $29,060 -3.2% |
| 2017 | $3,837 +10.5% | $30,026 +7.7% |
| 2016 | $3,470 +9% | $27,876 +8.8% |
| 2015 | $3,184 +6.4% | $25,610 +5.6% |
| 2013 | $2,991 +5.6% | $24,253 +5.4% |
| 2012 | $2,833 -10.3% | $23,000 -8% |
| 2010 | $3,159 +6.6% | $25,001 +1.5% |
| 2009 | $2,963 -6.5% | $24,633 -2.6% |
| 2008 | $3,170 +1.2% | $25,293 -1.4% |
| 2007 | $3,131 +6.1% | $25,656 +3.3% |
| 2006 | $2,951 | $24,840 +4% |
| 2005 | -- | $23,874 |
Find assessor info on the county website
Monthly payment
Est. payment
Payment breakdown
Explore the cost of this home by adjusting the details. Changes won't be saved.Climate risks
Neighborhood: Northwood Trails
Nearby schools
Schools provided by the listing agent
- Elementary: Woodland
- Middle: Santa Fe Trails
- High: Olathe North
Source: Heartland MLS as distributed by MLS GRID. This data may not be complete. We recommend contacting the local school district to confirm school assignments for this home.
Similar homes
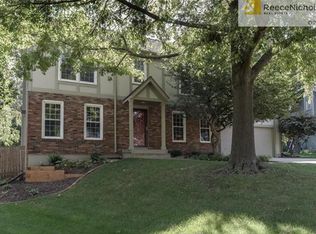
- $485,0004 bd3 ba2.1k sqft18502 W 114th St, Olathe, KS 66061For Sale
 MLS ID #2634150, Twyla Rist, Compass Realty Group. Heartland MLS as distributed by MLS GRID
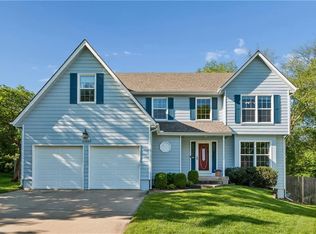
 - $449,0004 bd3 ba3k sqft18735 W 116th St, Olathe, KS 66061For Sale
 MLS ID #166335, JILL BALLEW, STEPHENS REAL ESTATE, INC. LBORMLS as distributed by MLS GRID
 - $--5 bd3 ba2.2k sqft21533 W 122nd St, Olathe, KS 66061Auction
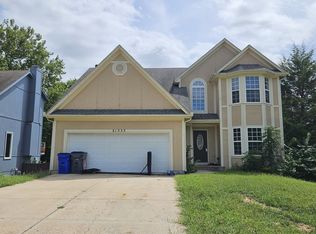 ServiceLink Auction
 - $--4 bd4 ba2.9k sqft11477 S Chouteau St, Olathe, KS 66061Auction
 Auction.com 2
