This could be YOUR Dream Home!! Beautiful and climate resilient! Enter through the passive solar room on the "back" of the house into the living room that is open to the dining room. There is a partial wall between the living room and kitchen. This formation is best for airflow through the home. Enjoy the energy star rated appliances and so much workspace in the kitchen. Upstairs you will find 3 Bedrooms and an interesting bathroom. There are vanities and toilets on either side of the bathtub area. One from the hallway and the other from the largest bedroom on this floor (that also includes a walk-in closet) Can we count it as two bathrooms on this level? The county record does not count it that way. Downstairs you will find the Primary bedroom and bathroom. This room has the "front door" entry, Stained concrete floors with an insulation layer of Styrofoam for year-round comfort in this home. The utility/laundry room are also on this floor. The yard that faces Santa Fe has been landscaped with two berms for safety and privacy. Cute Iron fencing accents this area. There are more matching panels on-site if you would like to add them to it. The yard that faces the alley and the main entrance to the home has a spacious shed with an observation area and gazebo on top. Enjoy a cold drink and the breeze on the observation deck while staying out of the sun under the gazebo. This Energy Star rated home features 12-inch structural walls - details in the additional disclosure document - that allow this all-electric home to be incredibly efficient. Energy usage data and a typical electric bill have been provided in supplements available to your Realtor.
Active
$350,000
515 W Santa Fe St, Olathe, KS 66061
4beds
1,960sqft
Single Family Residence
Built in 2002
7,773 Square Feet Lot
$-- Zestimate®
$179/sqft
$-- HOA
What's special
Passive solar roomCute iron fencing accentsEnergy star rated appliances
- 65 days
- 400
- 10
Zillow last checked:
Listing updated:
Listed by:
Allison Hougland 913-709-0945,
KW Diamond Partners,
Steve Hougland 913-449-9920,
KW Diamond Partners
Source: Heartland MLS as distributed by MLS GRID,MLS#: 2637353
Facts & features
Interior
Bedrooms & bathrooms
- Bedrooms: 4
- Bathrooms: 3
- Full bathrooms: 2
- 1/2 bathrooms: 1
Dining room
- Description: Country Kitchen,Eat-In Kitchen
Heating
- Heat Pump
Cooling
- Electric
Appliances
- Included: Dishwasher, Disposal, Electric Range
- Laundry: Lower Level
Features
- Ceiling Fan(s), Walk-In Closet(s)
- Flooring: Carpet, Ceramic Tile, Concrete, Other
- Windows: Thermal Windows
- Basement: Slab
- Has fireplace: No
Interior area
- Total structure area: 1,960
- Total interior livable area: 1,960 sqft
- Finished area above ground: 1,960
- Finished area below ground: 0
Property
Parking
- Parking features: Off Street, Shared Driveway
- Has uncovered spaces: Yes
Features
- Patio & porch: Porch
- Fencing: Metal
Lot
- Size: 7,773 Square Feet
- Features: City Lot
Details
- Additional structures: Gazebo, Shed(s)
- Parcel number: DP520000410006
Construction
Type & style
- Home type: SingleFamily
- Architectural style: Traditional
- Property subtype: Single Family Residence
Materials
- Concrete, Vinyl Siding
- Roof: Composition
Condition
- Year built: 2002
Utilities & green energy
- Sewer: Public Sewer
- Water: Public
Green energy
- Energy efficient items: Exposure/Shade, HVAC, Lighting, Water Heater, Instant Hot Water Disp
- Energy generation: Solar
Community & HOA
Community
- Subdivision: Olathe
HOA
- Has HOA: No
Location
- Region: Olathe
Financial & listing details
- Price per square foot: $179/sqft
- Tax assessed value: $277,300
- Annual tax amount: $3,493
- Date on market: 8/19/2026
- Listing terms: Cash,Conventional
- Exclusions: See Disclosure
- Ownership: Private
Estimated market value
Not available
Estimated sales range
Not available
Not available
Price history
| Date | Event | Price |
|---|---|---|
| 8/19/2026 | Listed for sale | $350,000$179/sqft |
Source:  Heartland MLS as distributed by MLS GRID #2637353 Report a problem Heartland MLS as distributed by MLS GRID #2637353 Report a problem | ||
Public tax history
| Year | Property taxes | Tax assessment |
|---|---|---|
| 2025 | $3,494 +9.1% | $31,890 +10% |
| 2024 | $3,204 +1.1% | $28,992 +3.9% |
| 2023 | $3,169 +13.1% | $27,911 +16.1% |
| 2022 | $2,801 | $24,046 +1% |
| 2021 | -- | $23,805 +5% |
| 2020 | $2,814 | $22,667 +9.9% |
| 2019 | -- | $20,631 +10.5% |
| 2018 | -- | $18,676 +16.3% |
| 2017 | $2,030 +12.7% | $16,054 +9.7% |
| 2016 | $1,801 +8% | $14,639 +7.8% |
| 2015 | $1,667 -5.1% | $13,581 -5.7% |
| 2013 | $1,756 -15.3% | $14,409 +1% |
| 2012 | $2,073 -4.1% | $14,260 -17.2% |
| 2010 | $2,162 +1.7% | $17,227 -3.2% |
| 2009 | $2,126 -0.1% | $17,790 |
| 2008 | $2,128 +0.9% | $17,790 -1% |
| 2007 | $2,109 +5.1% | $17,975 +5.6% |
| 2006 | $2,007 | $17,020 +3.9% |
| 2005 | -- | $16,387 |
Find assessor info on the county website
Monthly payment
Est. payment
Payment breakdown
Explore the cost of this home by adjusting the details. Changes won't be saved.Climate risks
Neighborhood: Westview
Nearby schools
Schools provided by the listing agent
- Elementary: Rolling Ridge
- Middle: Oregon Trail
- High: Olathe West
Source: Heartland MLS as distributed by MLS GRID. This data may not be complete. We recommend contacting the local school district to confirm school assignments for this home.

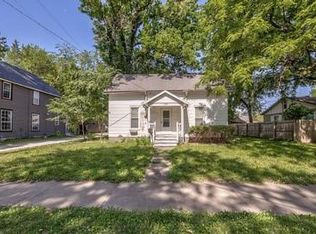
Similar homes
- $388,0003 bd3 ba1.7k sqft910 W Elizabeth St, Olathe, KS 66061For Sale
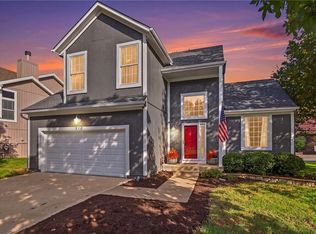 MLS ID #2647816, Stephanie Clapp, ReeceNichols- Leawood Town Center. Heartland MLS as distributed by MLS GRID
 - $365,0004 bd3 ba1.9k sqft1425 N Hunter Dr, Olathe, KS 66061For Sale
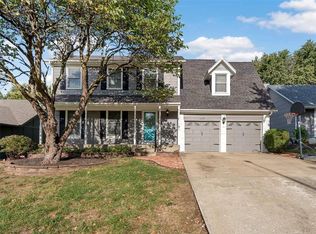 MLS ID #2648018, Jon Parsons, Real Broker, LLC. Heartland MLS as distributed by MLS GRID
 - $350,0004 bd2 ba1.8k sqft718 S Chestnut St, Olathe, KS 66061For Sale
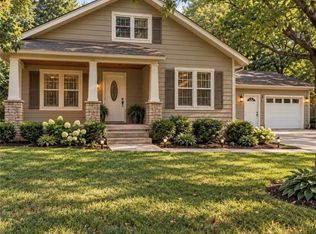 MLS ID #2643076, Gloria C Barrera, Platinum Realty LLC. Heartland MLS as distributed by MLS GRID
 - $400,0003 bd3 ba1.6k sqft1538 W Dartmouth St, Olathe, KS 66061For Sale
 MLS ID #2644075, Alex Pozo, KW KANSAS CITY METRO. Heartland MLS as distributed by MLS GRID
