Welcome home to this inviting California-Split with an open, airy floor plan, vaulted ceilings and wonderful spaces for everyday living and entertaining! The living room features a cozy stone fireplace, vaulted ceiling and ceiling fan, while the lower-level family room offers a second gathering space for relaxing, movie nights or hosting friends. The kitchen shines with stainless-steel appliances, new quartz countertops, a new sink, a new faucet and a new microwave. New carpet throughout the first and second floors adds a fresh, move-in-ready feel. Retreat to the spacious primary bedroom featuring a vaulted ceiling, ceiling fan, walk-in closet and en suite bath. Two additional bedrooms and a second full bath provide flexibility for family, guests, or a home office. Step outside to enjoy the new expansive deck and paver patio...ideal for summer barbeques, outdoor dining and entertaining! The large, fenced backyard offers room to play, garden or simply unwind, while the generous corner lot enhances the home's curb appeal. Additional features include a newer furnace, newer central air conditioner, window blinds throughout and updated garage door. A fabulous location with the convenience of being just blocks from Olathe's award-winning Mahaffie Elementary and Santa Fe Trail Middle Schools along with nearby shopping, restaurants, parks, recreation and more! With fresh updates, versatile living spaces and inviting outdoor spaces, this home is ready to welcome you! A Definite Must See!
Active
$340,000
1133 E Charlotte Town Rd, Olathe, KS 66061
3beds
1,533sqft
Single Family Residence
Built in 1989
0.27 Acres Lot
$-- Zestimate®
$222/sqft
$-- HOA
What's special
Cozy stone fireplaceInviting outdoor spacesEn suite bathPaver patioGenerous corner lotNew expansive deckNew quartz countertops
- 20 hours
- 217
- 31
Zillow last checked:
Listing updated:
Listed by:
Carol Chartrand 913-269-4722,
BHG Kansas City Homes
Source: Heartland MLS as distributed by MLS GRID,MLS#: 2646929
Facts & features
Interior
Bedrooms & bathrooms
- Bedrooms: 3
- Bathrooms: 2
- Full bathrooms: 2
Primary bedroom
- Features: Carpet, Ceiling Fan(s)
- Level: Second
- Dimensions: 16 x 11
Bedroom 2
- Features: Carpet, Ceiling Fan(s)
- Level: Second
- Dimensions: 12 x 10
Bedroom 3
- Features: Carpet
- Level: Lower
- Dimensions: 10 x 9
Primary bathroom
- Features: Ceramic Tiles, Granite Counters, Shower Over Tub
- Level: Second
- Dimensions: 14 x 5
Bathroom 2
- Features: Ceramic Tiles, Granite Counters, Shower Only
- Level: Lower
- Dimensions: 8 x 4
Dining room
- Level: First
- Dimensions: 12 x 7
Family room
- Features: Carpet
- Level: Lower
- Dimensions: 15 x 11
Kitchen
- Level: First
- Dimensions: 11 x 8
Laundry
- Level: Lower
- Dimensions: 8 x 6
Living room
- Features: Carpet, Ceiling Fan(s), Fireplace
- Level: First
- Dimensions: 15 x 14
Heating
- Forced Air
Cooling
- Electric
Appliances
- Included: Dishwasher, Disposal, Dryer, Microwave, Electric Range, Stainless Steel Appliance(s)
- Laundry: Laundry Room, Lower Level
Features
- Ceiling Fan(s), Painted Cabinets, Stained Cabinets, Vaulted Ceiling(s), Walk-In Closet(s)
- Flooring: Carpet, Tile
- Doors: Storm Door(s)
- Windows: Thermal Windows
- Basement: Concrete,Daylight,Finished,Radon Mitigation System,Sump Pump
- Number of fireplaces: 1
- Fireplace features: Gas Starter, Living Room
Interior area
- Total structure area: 1,533
- Total interior livable area: 1,533 sqft
- Finished area above ground: 988
- Finished area below ground: 545
Video & virtual tour
Property
Parking
- Total spaces: 2
- Parking features: Attached, Garage Door Opener, Garage Faces Front
- Attached garage spaces: 2
Features
- Patio & porch: Deck
- Fencing: Wood
Lot
- Size: 0.27 Acres
- Features: City Limits, Corner Lot, Level, Many Trees
Details
- Parcel number: DP055000000086
Construction
Type & style
- Home type: SingleFamily
- Architectural style: Traditional
- Property subtype: Single Family Residence
Materials
- Frame, Stone Veneer
- Roof: Composition
Condition
- Year built: 1989
Utilities & green energy
- Sewer: Public Sewer
- Water: Public
Community & HOA
Community
- Subdivision: Brittany Yesteryear
HOA
- Has HOA: No
Location
- Region: Olathe
Financial & listing details
- Price per square foot: $222/sqft
- Tax assessed value: $358,000
- Annual tax amount: $4,561
- Date on market: 10/16/2026
- Listing terms: Cash,Conventional,FHA,VA Loan
- Exclusions: See Sellers Disclosure
- Ownership: Private
- Road surface type: Paved
Estimated market value
Not available
Estimated sales range
Not available
Not available
Price history
| Date | Event | Price |
|---|---|---|
| 10/16/2026 | Listed for sale | $340,000$222/sqft |
Source:  Heartland MLS as distributed by MLS GRID #2646929 Report a problem Heartland MLS as distributed by MLS GRID #2646929 Report a problem | ||
Public tax history
| Year | Property taxes | Tax assessment |
|---|---|---|
| 2025 | $4,561 +11.3% | $41,170 +12.3% |
| 2024 | $4,097 +0.1% | $36,662 +2.4% |
| 2023 | $4,092 +11.8% | $35,799 +14.8% |
| 2022 | $3,659 | $31,177 +8.6% |
| 2021 | -- | $28,704 +2.7% |
| 2020 | $3,481 | $27,956 +8.3% |
| 2019 | -- | $25,806 +6.1% |
| 2018 | -- | $24,323 +5.4% |
| 2017 | $2,937 +5% | $23,069 +2.3% |
| 2016 | $2,797 +9.7% | $22,540 +9.5% |
| 2015 | $2,550 +7.2% | $20,585 +9.5% |
| 2013 | $2,378 +0.7% | $18,803 -0.6% |
| 2012 | $2,362 -2.4% | $18,918 -1.7% |
| 2010 | $2,421 +1.9% | $19,240 -3% |
| 2009 | $2,376 -5.3% | $19,826 -0.3% |
| 2008 | $2,510 +4% | $19,891 +1.1% |
| 2007 | $2,413 +8.4% | $19,665 +4.5% |
| 2006 | $2,225 | $18,826 +3.3% |
| 2005 | -- | $18,228 |
Find assessor info on the county website
Monthly payment
Est. payment
Payment breakdown
Explore the cost of this home by adjusting the details. Changes won't be saved.Climate risks
Neighborhood: Brittany Yesteryear
Nearby schools
Schools provided by the listing agent
- Elementary: Mahaffie
- Middle: Santa Fe Trail
- High: Olathe North
Source: Heartland MLS as distributed by MLS GRID. This data may not be complete. We recommend contacting the local school district to confirm school assignments for this home.
- $362,9003 bd2 ba1.6k sqft1127 E Charlotte Town Rd, Olathe, KS 66061Off Market
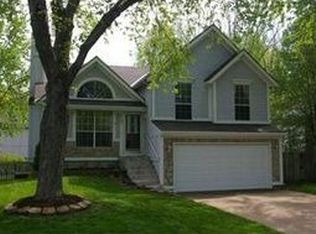
- $375,5004 bd3 ba2k sqft1417 N Prince Edward Island St, Olathe, KS 66061Off Market
- $359,4003 bd3 ba1.3k sqft1121 E Charlotte Town Rd, Olathe, KS 66061Off Market
- $372,2004 bd2 ba1.6k sqft1418 N Prince Edward Is, Olathe, KS 66061Off Market
Similar homes
- $338,0004 bd2 ba2.2k sqft106 S Chambery Dr, Olathe, KS 66061For Sale
 MLS ID #2647092, The Butler Group, Keller Williams Realty Partners Inc.. Heartland MLS as distributed by MLS GRID
 - $340,0003 bd2 ba1.8k sqft16313 W 125th Ter, Olathe, KS 66062For Sale
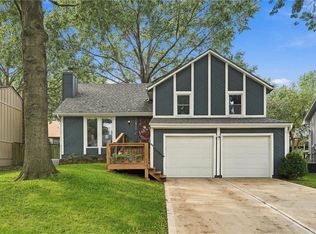 MLS ID #2645189, Tonja Spruyt, RE/MAX State Line. Heartland MLS as distributed by MLS GRID
 - $350,0005 bd2 ba1.3k sqft909 S Montclaire Dr, Olathe, KS 66061For Sale
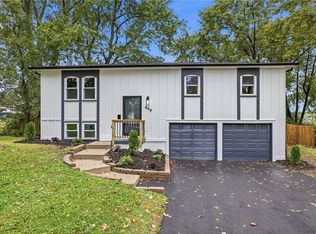 MLS ID #2647231, Phil Summerson, BHG Kansas City Homes. Heartland MLS as distributed by MLS GRID
 - $342,0003 bd2 ba1.5k sqft1101 E Northview St, Olathe, KS 66061For Sale
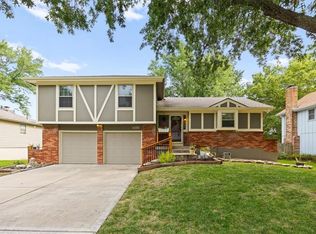 MLS ID #2638642, Mikki Sander, Redfin Corporation. Heartland MLS as distributed by MLS GRID
