Enjoy complete main-level living in this beautifully updated, move-in ready ranch located at Woodgate! Showcasing modern yet warm organic-inspired decor throughout, this FULLY UPDATED 3-bedroom, 2-full-bath home boasts an inviting open-concept layout filled with fresh interior paint and new blinds. At the heart of the home is a renovated kitchen featuring newer cabinetry, rich granite countertops, new faucet, and a roomy pantry area, all seamlessly flowing into the dining zone and a cozy living space anchored by an updated fireplace with dazzling stacked stone! The primary and guest bedrooms offer generous space, accompanied by two renovated baths and a conveniently located main-floor laundry room with the washer and dryer staying. Step through the patio doors off the kitchen to discover your private outdoor retreat, complete with a brand-new Trex deck overlooking a well-maintained, fully fenced yard. A spacious two-car garage completes this standout property. Hip, fun, and 100% turnkey—schedule your showing today because this one won't last long! High Eff Hvac, Tankless Hot Water Heater , mechanicals and roof all 9 years young + newer thermal easy to clean tilt in windows, insulated garage doors, epoxy garage finish + alarm! Hurry on over to see this magnificent residence!
Show for backups
$350,000
14221 S Summertree Ln, Olathe, KS 66062
3beds
1,186sqft
Single Family Residence
Built in 1979
8,676 Square Feet Lot
$-- Zestimate®
$295/sqft
$-- HOA
What's special
Main-floor laundry roomCozy living spaceTwo renovated bathsRich granite countertopsRoomy pantry areaBeautifully updatedSpacious two-car garage
- 9 days
- 690
- 95
Zillow last checked:
Listing updated:
Listed by:
Shannon Brimacombe 913-269-1740,
Compass Realty Group
Source: Heartland MLS as distributed by MLS GRID,MLS#: 2645927
Facts & features
Interior
Bedrooms & bathrooms
- Bedrooms: 3
- Bathrooms: 2
- Full bathrooms: 2
Primary bedroom
- Features: All Carpet
- Level: Main
Bedroom 2
- Features: All Carpet
- Level: Main
Bedroom 3
- Features: All Carpet
- Level: Main
Primary bathroom
- Level: Main
Bathroom 2
- Level: Main
Dining room
- Features: Luxury Vinyl
- Level: Main
Kitchen
- Features: Luxury Vinyl
- Level: Main
Living room
- Features: Fireplace, Luxury Vinyl
- Level: Main
Heating
- Forced Air
Cooling
- Electric
Appliances
- Included: Dishwasher, Disposal, Microwave, Refrigerator
- Laundry: Bedroom Level, Main Level
Features
- Ceiling Fan(s)
- Flooring: Carpet, Luxury Vinyl
- Basement: Slab
- Number of fireplaces: 1
- Fireplace features: Family Room, Gas Starter
Interior area
- Total structure area: 1,186
- Total interior livable area: 1,186 sqft
- Finished area above ground: 1,186
- Finished area below ground: 0
Property
Parking
- Total spaces: 2
- Parking features: Attached, Garage Door Opener, Garage Faces Front
- Attached garage spaces: 2
Features
- Patio & porch: Deck
- Fencing: Wood
Lot
- Size: 8,676 Square Feet
- Features: City Limits
Details
- Parcel number: DP787000020003
Construction
Type & style
- Home type: SingleFamily
- Architectural style: Traditional
- Property subtype: Single Family Residence
Materials
- Board & Batten Siding
- Roof: Composition
Condition
- Year built: 1979
Utilities & green energy
- Sewer: Public Sewer
- Water: Public
Community & HOA
Community
- Subdivision: Woodgate
HOA
- Has HOA: No
Location
- Region: Olathe
Financial & listing details
- Price per square foot: $295/sqft
- Tax assessed value: $323,400
- Annual tax amount: $4,103
- Date on market: 10/13/2026
- Listing terms: Cash,Conventional,FHA,Private Financing Available,VA Loan
- Ownership: Private
- Road surface type: Paved
Estimated market value
Not available
Estimated sales range
Not available
Not available
Price history
| Date | Event | Price |
|---|---|---|
| 10/18/2026 | Contingent | $350,000$295/sqft |
Source:  Heartland MLS as distributed by MLS GRID #2645927 Report a problem Heartland MLS as distributed by MLS GRID #2645927 Report a problem | ||
| 10/13/2026 | Listed for sale | $350,000+22.9%$295/sqft |
Source: Heartland MLS as distributed by MLS GRID #2645927 Report a problem | ||
| 5/30/2024 | Sold | -- |
Source: Heartland MLS as distributed by MLS GRID #2487679 Report a problem | ||
| 5/12/2024 | Pending sale | $284,900$240/sqft |
Source: Heartland MLS as distributed by MLS GRID #2487679 Report a problem | ||
| 5/10/2024 | Listed for sale | $284,900+36.3%$240/sqft |
Source: Heartland MLS as distributed by MLS GRID #2487679 Report a problem | ||
| 12/6/2017 | Sold | -- |
Source: Public Record Report a problem | ||
| 8/8/2017 | Listing removed | $209,000$176/sqft |
Source: Lees Summit #2059000 Report a problem | ||
| 7/31/2017 | Price change | $209,000-2.6%$176/sqft |
Source: Lees Summit #2059000 Report a problem | ||
| 7/27/2017 | Price change | $214,500-2.3%$181/sqft |
Source: Lees Summit #2059000 Report a problem | ||
| 7/23/2017 | Price change | $219,500-2.2%$185/sqft |
Source: Lees Summit #2059000 Report a problem | ||
| 7/21/2017 | Listed for sale | $224,500+53.6%$189/sqft |
Source: Keller Williams Platinum #2059000 Report a problem | ||
| 7/17/2017 | Sold | -- |
Source: Public Record Report a problem | ||
| 12/14/2016 | Listing removed | $146,142$123/sqft |
Source: Auction.com Report a problem | ||
| 11/17/2016 | Listed for sale | $146,142$123/sqft |
Source: Auction.com Report a problem | ||
| 8/22/2016 | Listing removed | -- |
Source: Auction.com Report a problem | ||
| 8/20/2016 | Listed for sale | -- |
Source: Auction.com Report a problem | ||
Public tax history
| Year | Property taxes | Tax assessment |
|---|---|---|
| 2025 | $4,103 +21.4% | $37,191 +21.9% |
| 2024 | $3,379 +1.7% | $30,498 +4.4% |
| 2023 | $3,321 +14.1% | $29,210 +17% |
| 2022 | $2,912 | $24,966 +4.1% |
| 2021 | -- | $23,989 +5.6% |
| 2020 | $2,821 | $22,724 +7.2% |
| 2019 | -- | $21,206 +8.1% |
| 2018 | -- | $19,619 +3.2% |
| 2017 | $2,412 +8.6% | $19,010 +5.8% |
| 2016 | $2,221 +4.6% | $17,975 +4.5% |
| 2015 | $2,123 +7.2% | $17,204 +6.2% |
| 2013 | $1,982 -2.2% | $16,204 +1.7% |
| 2012 | $2,027 -3.7% | $15,928 -5.1% |
| 2010 | $2,106 +2.4% | $16,790 -2.5% |
| 2009 | $2,057 -0.1% | $17,227 |
| 2008 | $2,059 +0.9% | $17,227 -1% |
| 2007 | $2,040 +5.2% | $17,400 +5.7% |
| 2006 | $1,939 | $16,457 +3.5% |
| 2005 | -- | $15,905 |
Find assessor info on the county website
Monthly payment
Est. payment
Payment breakdown
Explore the cost of this home by adjusting the details. Changes won't be saved.Climate risks
Neighborhood: Woodgate
Nearby schools
Schools provided by the listing agent
- Elementary: Briarwood
- Middle: Frontier Trail
- High: Olathe East
Source: Heartland MLS as distributed by MLS GRID. This data may not be complete. We recommend contacting the local school district to confirm school assignments for this home.
Similar homes
- $349,0003 bd2 ba1.7k sqft15135 W 152nd Cir, Olathe, KS 66062For Sale
 MLS ID #2648118, Elizabeth Theis, Seek Real Estate. Heartland MLS as distributed by MLS GRID
 - $385,0003 bd3 ba1.7k sqft1205 E Sleepy Hollow Dr, Olathe, KS 66062For Sale
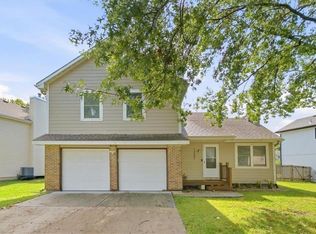 MLS ID #2646717, Ray Homes KC Team, Compass Realty Group. Heartland MLS as distributed by MLS GRID
 - $350,0003 bd2 ba1.5k sqft13835 S Shannan St, Olathe, KS 66062For Sale
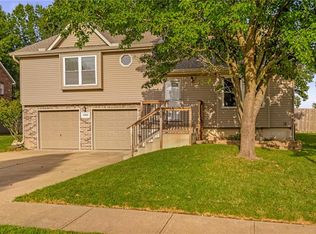 MLS ID #2642626, The Collective Team, Compass Realty Group. Heartland MLS as distributed by MLS GRID
 - $335,0003 bd2 ba1.3k sqft13020 S Sycamore St, Olathe, KS 66062For Sale
 MLS ID #2630852, Wei Wu, KW Diamond Partners. Heartland MLS as distributed by MLS GRID
