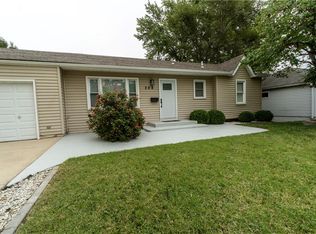
A smooth vinyl siding facade and established neighborhood setting define this remodeled single-family residence in Olathe. Spanning 1,649 square feet of living area in a single story layout with a finished basement, this home features a new roof, new hvac, a new driveway section, and a new sidewalk, offering peace of mind and updated appeal.
Inside, the residence features five bedrooms and two full bathrooms, highlighted by new interior paint, new flooring, and a fully updated kitchen with new kitchen cabinets, new counter tops, and new kitchen appliances. All the lighting and bathroom fixtures are modern and beautiful as well. The lower level includes two full bedrooms and a rec room, which features a walk up design for easy access to the outdoor spaces.
Relaxation and gatherings extend to the brand new deck overlooking a large fenced backyard, which is situated on a 0.2-acre lot. Extra parking is also available on-site, providing convenience for multiple vehicles.
This property is situated in a location in the heart of Olathe, offering close proximity to schools, restaurants, and highway access. Move in ready for most anyone to fall in love with!
Active
$325,000
312 S Chester Ter, Olathe, KS 66061
5beds
1,649sqft
Single Family Residence
Built in 1962
8,712 Square Feet Lot
$-- Zestimate®
$197/sqft
$-- HOA
What's special
New sidewalkNew flooringFully updated kitchenNew driveway sectionNew interior paintNew counter topsNew kitchen cabinets
- 28 days
- 1,754
- 207
Likely to sell faster than
Zillow last checked:
Listing updated:
Listed by:
Jackie Stahl 913-707-7241,
KW Diamond Partners
Source: Heartland MLS as distributed by MLS GRID,MLS#: 2643983
Facts & features
Interior
Bedrooms & bathrooms
- Bedrooms: 5
- Bathrooms: 2
- Full bathrooms: 2
Primary bedroom
- Level: First
- Area: 120 Square Feet
- Dimensions: 12 x 10
Bedroom 2
- Level: First
- Area: 99 Square Feet
- Dimensions: 9 x 11
Bedroom 3
- Level: First
- Area: 90 Square Feet
- Dimensions: 10 x 9
Bedroom 4
- Features: Luxury Vinyl
- Level: Lower
- Area: 266 Square Feet
- Dimensions: 14 x 19
Bedroom 5
- Features: Luxury Vinyl
- Level: Lower
- Area: 154 Square Feet
- Dimensions: 11 x 14
Bathroom 1
- Level: First
- Area: 56 Square Feet
- Dimensions: 8 x 7
Bathroom 2
- Features: Ceramic Tiles
- Level: Lower
- Area: 65 Square Feet
- Dimensions: 13 x 5
Kitchen
- Level: Main
- Area: 176 Square Feet
- Dimensions: 11 x 16
Laundry
- Level: Basement
- Area: 48 Square Feet
- Dimensions: 6 x 8
Living room
- Level: Main
- Area: 228 Square Feet
- Dimensions: 19 x 12
Recreation room
- Level: Lower
- Area: 130 Square Feet
- Dimensions: 13 x 10
Heating
- Forced Air
Cooling
- Electric
Appliances
- Laundry: Lower Level
Features
- Pantry
- Flooring: Luxury Vinyl, Tile, Wood
- Basement: Finished,Garage Entrance,Walk-Up Access
- Has fireplace: No
Interior area
- Total structure area: 1,649
- Total interior livable area: 1,649 sqft
- Finished area above ground: 949
- Finished area below ground: 700
Video & virtual tour
Property
Parking
- Total spaces: 1
- Parking features: Attached, Garage Faces Front
- Attached garage spaces: 1
Features
- Patio & porch: Deck
- Fencing: Wood
Lot
- Size: 8,712 Square Feet
- Features: City Lot, Many Trees
Details
- Parcel number: DP6320000G 0011
Construction
Type & style
- Home type: SingleFamily
- Architectural style: Traditional
- Property subtype: Single Family Residence
Materials
- Frame, Vinyl Siding
- Roof: Composition
Condition
- Fixer
- Year built: 1962
Utilities & green energy
- Sewer: Public Sewer
- Water: Public
Community & HOA
Community
- Subdivision: Ridgeview Addition
HOA
- Has HOA: No
Location
- Region: Olathe
Financial & listing details
- Price per square foot: $197/sqft
- Tax assessed value: $208,500
- Annual tax amount: $3,400
- Date on market: 9/24/2026
- Listing terms: Cash,Conventional,FHA,VA Loan
- Ownership: Private
- Road surface type: Paved
Estimated market value
Not available
Estimated sales range
Not available
Not available
Price history
| Date | Event | Price |
|---|---|---|
| 9/24/2026 | Listed for sale | $325,000+72%$197/sqft |
Source:  Heartland MLS as distributed by MLS GRID #2643983 Report a problem | ||
| 5/27/2026 | Sold | -- |
Source: Heartland MLS as distributed by MLS GRID #2618718 Report a problem | ||
| 5/11/2026 | Pending sale | $189,000$115/sqft |
Source: Heartland MLS as distributed by MLS GRID #2618718 Report a problem | ||
| 5/7/2026 | Listed for sale | $189,000$115/sqft |
Source: Heartland MLS as distributed by MLS GRID #2618718 Report a problem | ||
| 3/25/2026 | Sold | -- |
Source: Public Record Report a problem | ||
Public tax history
| Year | Property taxes | Tax assessment |
|---|---|---|
| 2025 | $2,584 +13.2% | $23,978 +13.7% |
| 2024 | $2,282 +5.4% | $21,080 +9% |
| 2023 | $2,165 +10.9% | $19,332 +13.8% |
| 2022 | $1,952 | $16,986 +0.8% |
| 2021 | -- | $16,848 +4.3% |
| 2020 | $1,992 | $16,157 +2.4% |
| 2019 | -- | $15,778 +9% |
| 2018 | -- | $14,479 +4.6% |
| 2017 | $1,744 +4.3% | $13,846 +1.6% |
| 2016 | $1,673 +5% | $13,628 +4.9% |
| 2015 | $1,593 +9.1% | $12,995 +7.2% |
| 2013 | $1,460 -10.3% | $12,121 -2.5% |
| 2012 | $1,627 -6.6% | $12,431 -10.9% |
| 2010 | $1,742 +2.7% | $13,949 -2.3% |
| 2009 | $1,696 +6% | $14,271 +5.9% |
| 2008 | $1,600 -0.3% | $13,470 -2.2% |
| 2007 | $1,605 +4.9% | $13,766 +5.4% |
| 2006 | $1,530 | $13,064 +3% |
| 2005 | -- | $12,685 |
Find assessor info on the county website
Monthly payment
Est. payment
Payment breakdown
Explore the cost of this home by adjusting the details. Changes won't be saved.Climate risks
Neighborhood: Ridgeview
Nearby schools
Schools provided by the listing agent
- Elementary: Ridgeview
- Middle: Indian Trail
- High: Olathe North
Source: Heartland MLS as distributed by MLS GRID. This data may not be complete. We recommend contacting the local school district to confirm school assignments for this home.

Similar homes
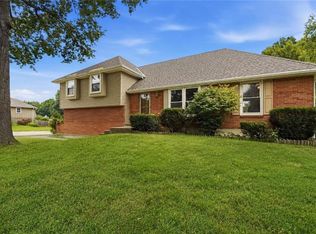
- $349,5004 bd2 ba1.6k sqft400 S Normandy Dr, Olathe, KS 66061For Sale
 MLS ID #2634053, Jennifer Turner, Platinum Realty LLC. Heartland MLS as distributed by MLS GRID
- $310,0003 bd3 ba1.1k sqft2018 E Mohawk Ct, Olathe, KS 66062For Sale
 MLS ID #2643695, Asa Barnes, KW Diamond Partners. Heartland MLS as distributed by MLS GRID
- $360,0004 bd3 ba2.3k sqft15620 W 143rd Ter, Olathe, KS 66062For Sale
 MLS ID #2638950, Kevin Straub, Real Broker, LLC. Heartland MLS as distributed by MLS GRID
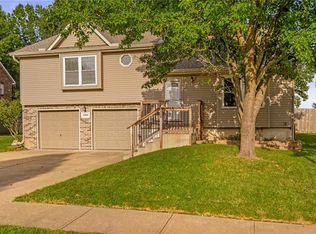
- $350,0003 bd2 ba1.5k sqft13835 S Shannan St, Olathe, KS 66062For Sale
 MLS ID #2642626, The Collective Team, Compass Realty Group. Heartland MLS as distributed by MLS GRID
