Welcome home to this beautifully updated 4-bedroom, 3-bath split-entry offering plenty of space inside and out! The updated kitchen is designed for both everyday living and entertaining, featuring an oversized island that creates the perfect gathering spot for family and friends. Updated bathrooms add a fresh, modern feel, while the 2-year-old HVAC system offers added peace of mind.
The versatile floor plan provides plenty of room to spread out, whether you need additional living space, a home office, or room for guests. Step outside and unwind on the relaxing deck overlooking the expansive backyard—perfect for morning coffee, summer barbecues, pets, play, or simply enjoying the outdoors.
With thoughtful updates, generous living spaces, a fantastic kitchen, and a backyard you’ll love, this move-in-ready home is ready for its next chapter
Coming soon 09/11
$385,000
16021 W 153rd Ter, Olathe, KS 66062
4beds
1,616sqft
Single Family Residence
Built in 1978
7,840 Square Feet Lot
$-- Zestimate®
$238/sqft
$-- HOA
What's special
- --
- on Zillow
- 235
- views
- 12
- saves
Zillow last checked:
Listing updated:
Listed by:
Cathy Smith 913-526-9608,
KW Diamond Partners
Source: Heartland MLS as distributed by MLS GRID,MLS#: 2639689
Facts & features
Interior
Bedrooms & bathrooms
- Bedrooms: 4
- Bathrooms: 3
- Full bathrooms: 3
Heating
- Forced Air
Cooling
- Electric
Appliances
- Included: Dishwasher
- Laundry: Lower Level
Features
- Flooring: Carpet, Luxury Vinyl
- Basement: Finished
- Number of fireplaces: 2
- Fireplace features: Great Room, Recreation Room
Interior area
- Total structure area: 1,616
- Total interior livable area: 1,616 sqft
- Finished area above ground: 1,184
- Finished area below ground: 432
Property
Parking
- Total spaces: 2
- Parking features: Attached, Garage Faces Front
- Attached garage spaces: 2
Features
- Patio & porch: Deck- Covered, Covered
Lot
- Size: 7,840 Square Feet
- Features: Level
Details
- Parcel number: DP068000110006
Construction
Type & style
- Home type: SingleFamily
- Architectural style: Traditional
- Property subtype: Single Family Residence
Materials
- Frame
- Roof: Composition
Condition
- Year built: 1978
Utilities & green energy
- Sewer: Public Sewer
- Water: Public
Community & HOA
Community
- Subdivision: Brougham Village
HOA
- Has HOA: No
Location
- Region: Olathe
Financial & listing details
- Price per square foot: $238/sqft
- Tax assessed value: $366,200
- Annual tax amount: $4,669
- Date on market: 8/31/2026
- Ownership: Private
Estimated market value
Not available
Estimated sales range
Not available
Not available
Price history
| Date | Event | Price |
|---|---|---|
| 5/8/2024 | Sold | -- |
Source:  Heartland MLS as distributed by MLS GRID #2481814 Report a problem Heartland MLS as distributed by MLS GRID #2481814 Report a problem | ||
| 2/14/2024 | Sold | -- |
Source: Heartland MLS as distributed by MLS GRID #2470392 Report a problem | ||
| 1/27/2024 | Pending sale | $230,000$142/sqft |
Source: Heartland MLS as distributed by MLS GRID #2470392 Report a problem | ||
Public tax history
| Year | Property taxes | Tax assessment |
|---|---|---|
| 2025 | $4,669 +21.9% | $42,113 +22.6% |
| 2024 | $3,829 +10.2% | $34,362 +12.5% |
| 2023 | $3,476 +6% | $30,532 +8.9% |
| 2022 | $3,280 | $28,025 +7.9% |
| 2021 | -- | $25,967 +6.6% |
| 2020 | $3,028 | $24,368 +8.8% |
| 2019 | -- | $22,390 +4% |
| 2018 | -- | $21,528 +9.9% |
| 2017 | $2,486 +19.7% | $19,585 +16.4% |
| 2016 | $2,076 +5.6% | $16,825 +5.5% |
| 2015 | $1,965 +7.9% | $15,951 +7.6% |
| 2013 | $1,821 +1.1% | $14,824 +0.5% |
| 2012 | $1,801 -6.2% | $14,755 -3.8% |
| 2010 | $1,920 +1.9% | $15,341 -3% |
| 2009 | $1,884 -5.6% | $15,813 -5.4% |
| 2008 | $1,997 -0.4% | $16,719 -2.3% |
| 2007 | $2,006 +1.3% | $17,112 +1.8% |
| 2006 | $1,981 | $16,802 +2.2% |
| 2005 | -- | $16,434 |
Find assessor info on the county website
Monthly payment
Est. payment
Payment breakdown
Explore the cost of this home by adjusting the details. Changes won't be saved.Climate risks
Neighborhood: Stonehurst
Nearby schools
Schools provided by the listing agent
- Elementary: Brougham
- Middle: Frontier Trail
- High: Olathe South
Source: Heartland MLS as distributed by MLS GRID. This data may not be complete. We recommend contacting the local school district to confirm school assignments for this home.
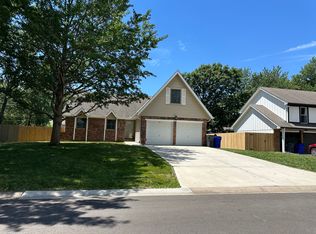

Similar homes
- $375,0004 bd3 ba1.9k sqft2004 E 144th Ter, Olathe, KS 66062For Sale
 MLS ID #2641171, Kate Johnson, Real Broker, LLC. Heartland MLS as distributed by MLS GRID
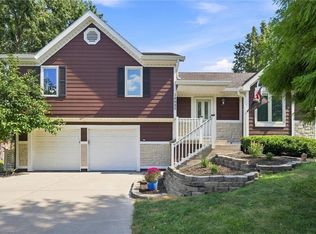
 - $385,0005 bd3 ba2.1k sqft1728 E Sleepy Hollow Dr, Olathe, KS 66062For Sale
 MLS ID #2640926, Katie Williams, Keller Williams Realty Partners Inc.. Heartland MLS as distributed by MLS GRID
 - $380,0003 bd3 ba1.9k sqft15463 W 147th Dr, Olathe, KS 66062For Sale
 MLS ID #2641104, Brian Martin, RE/MAX State Line. Heartland MLS as distributed by MLS GRID
 - $380,0003 bd3 ba2.2k sqft14685 S Constance Ct, Olathe, KS 66062For Sale
 MLS ID #2641053, Liz Black, Real Broker, LLC. Heartland MLS as distributed by MLS GRID
