Great Olathe home in a fantastic location with convenient access to schools, shopping, dining, and major highways! This move-in-ready home features all-new flooring and fresh interior paint throughout.
The spacious, light-filled family room welcomes you with vaulted ceilings and a cozy fireplace. The eat-in kitchen features granite countertops, a pantry, ample cabinet space, and direct access to the deck and backyard—perfect for everyday living and entertaining. A convenient half bath completes the main level.
Upstairs, the large primary suite offers a walk-in closet and private en suite bathroom with double vanities and a shower. Two additional generously sized bedrooms share an oversized full bathroom. The highly desirable second-floor laundry is conveniently located on the bedroom level.
Ideally situated within walking distance of the elementary school and just minutes from everything Olathe has to offer. Don’t miss this beautifully updated home in a great location!
Active
$365,000
14802 W 149th St, Olathe, KS 66062
3beds
1,415sqft
Single Family Residence
Built in 1984
8,374 Square Feet Lot
$-- Zestimate®
$258/sqft
$-- HOA
What's special
Cozy fireplaceAll-new flooringGranite countertopsEat-in kitchenVaulted ceilingsLarge primary suiteSpacious light-filled family room
- 1 day
- 373
- 17
Zillow last checked:
Listing updated:
Listed by:
Nia Thomas 913-269-6723,
HomeSmart Legacy
Source: Heartland MLS as distributed by MLS GRID,MLS#: 2640303
Facts & features
Interior
Bedrooms & bathrooms
- Bedrooms: 3
- Bathrooms: 3
- Full bathrooms: 2
- 1/2 bathrooms: 1
Dining room
- Description: Eat-In Kitchen
Heating
- Forced Air
Cooling
- Electric
Appliances
- Laundry: Bedroom Level
Features
- Flooring: Carpet, Luxury Vinyl
- Basement: Unfinished,Partial
- Number of fireplaces: 1
Interior area
- Total structure area: 1,415
- Total interior livable area: 1,415 sqft
- Finished area above ground: 1,415
- Finished area below ground: 0
Property
Parking
- Total spaces: 2
- Parking features: Attached
- Attached garage spaces: 2
Features
- Fencing: Wood
Lot
- Size: 8,374 Square Feet
- Dimensions: 8374
- Features: City Limits
Details
- Parcel number: DP573000020018
Construction
Type & style
- Home type: SingleFamily
- Architectural style: Traditional
- Property subtype: Single Family Residence
Materials
- Wood Siding
- Roof: Composition
Condition
- Year built: 1984
Utilities & green energy
- Sewer: Public Sewer
- Water: Public
Community & HOA
Community
- Subdivision: Peppermill
HOA
- Has HOA: No
Location
- Region: Olathe
Financial & listing details
- Price per square foot: $258/sqft
- Tax assessed value: $343,700
- Annual tax amount: $4,371
- Date on market: 9/3/2026
- Listing terms: Cash,Conventional,FHA,VA Loan
- Ownership: Private
Estimated market value
Not available
Estimated sales range
Not available
Not available
Price history
| Date | Event | Price |
|---|---|---|
| 9/3/2026 | Listed for sale | $365,000+128.1%$258/sqft |
Source:  Heartland MLS as distributed by MLS GRID #2640303 Report a problem Heartland MLS as distributed by MLS GRID #2640303 Report a problem | ||
| 4/14/2021 | Listing removed | -- |
Source: Zillow Rental Network Premium Report a problem | ||
| 4/12/2021 | Listed for rent | $1,750+6.1%$1/sqft |
Source: Zillow Rental Network Premium Report a problem | ||
| 4/8/2017 | Listing removed | $1,650$1/sqft |
Source: II & III Management LLC Report a problem | ||
| 3/18/2017 | Listed for rent | $1,650$1/sqft |
Source: Zillow Rental Manager Report a problem | ||
| 3/10/2015 | Sold | -- |
Source: Heartland MLS as distributed by MLS GRID #1921720 Report a problem | ||
| 11/9/2012 | Sold | -- |
Source: Heartland MLS as distributed by MLS GRID #1794361 Report a problem | ||
| 10/17/2012 | Pending sale | $160,000$113/sqft |
Source: REALTY EXECUTIVES of Kansas City #1794361 Report a problem | ||
| 8/18/2012 | Listed for sale | $160,000-5.9%$113/sqft |
Source: REALTY EXECUTIVES of Kansas City #1794361 Report a problem | ||
| 2/5/2011 | Listing removed | $169,950$120/sqft |
Source: Visual Tour #1674241 Report a problem | ||
| 10/28/2010 | Sold | -- |
Source: Agent Provided Report a problem | ||
| 10/3/2010 | Price change | $169,950+6.2%$120/sqft |
Source: Visual Tour #1674241 Report a problem | ||
| 9/27/2010 | Price change | $159,999-5.9%$113/sqft |
Source: Reece and Nichols Realtors #1674241 Report a problem | ||
| 9/14/2010 | Price change | $169,950+3.2%$120/sqft |
Source: Visual Tour #1674241 Report a problem | ||
| 9/4/2010 | Price change | $164,711-3.1%$116/sqft |
Source: Reece and Nichols Realtors #1674241 Report a problem | ||
| 6/6/2010 | Price change | $169,950-1.5%$120/sqft |
Source: Reece and Nichols Realtors #1674241 Report a problem | ||
| 5/16/2010 | Listed for sale | $172,500+4.6%$122/sqft |
Source: Reece and Nichols Realtors #1674241 Report a problem | ||
| 7/29/2008 | Listing removed | $164,950$117/sqft |
Source: Point2 #1412758 Report a problem | ||
| 2/1/2008 | Listed for sale | $164,950$117/sqft |
Source: Point2 #1412758 Report a problem | ||
| 10/29/2007 | Sold | -- |
Source: Agent Provided Report a problem | ||
Public tax history
| Year | Property taxes | Tax assessment |
|---|---|---|
| 2025 | $4,372 +10.8% | $39,526 +11.8% |
| 2024 | $3,945 +3.5% | $35,363 +5.9% |
| 2023 | $3,813 +10.9% | $33,408 +13.9% |
| 2022 | $3,438 | $29,337 +8.1% |
| 2021 | -- | $27,140 +3.6% |
| 2020 | $3,261 | $26,209 +9.5% |
| 2019 | -- | $23,931 +3.3% |
| 2018 | -- | $23,161 +9.4% |
| 2017 | $2,692 +12.8% | $21,171 +9.8% |
| 2016 | $2,385 +3.2% | $19,274 +3.1% |
| 2015 | $2,311 +0.3% | $18,687 +4.1% |
| 2013 | $2,304 +3.1% | $17,951 +3% |
| 2012 | $2,235 -3.6% | $17,434 -5.5% |
| 2010 | $2,319 +8.3% | $18,457 +3% |
| 2009 | $2,141 -0.6% | $17,917 -0.4% |
| 2008 | $2,153 +2% | $17,997 0% |
| 2007 | $2,112 -0.6% | $17,998 |
| 2006 | $2,125 | $17,998 +5% |
| 2005 | -- | $17,147 |
Find assessor info on the county website
Monthly payment
Est. payment
Payment breakdown
Explore the cost of this home by adjusting the details. Changes won't be saved.Climate risks
Neighborhood: 66062
Nearby schools
Schools provided by the listing agent
- Elementary: Green Springs
- Middle: Frontier Trail
- High: Olathe South
Source: Heartland MLS as distributed by MLS GRID. This data may not be complete. We recommend contacting the local school district to confirm school assignments for this home.
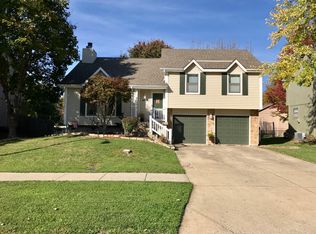

Similar homes
- $387,0005 bd3 ba1.9k sqft2116 E Mohawk Dr, Olathe, KS 66062For Sale
 MLS ID #2640513, The Collective Team, Compass Realty Group. Heartland MLS as distributed by MLS GRID
 - $325,0003 bd2 ba1.4k sqft16201 W 130th Ter, Olathe, KS 66062For Sale
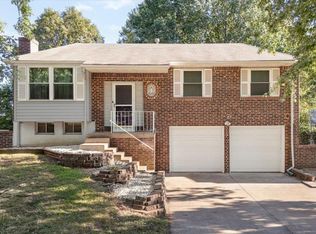 MLS ID #246363, Jana Hart Durall, Coldwell Banker American Home. Sunflower AOR as distributed by MLS GRID
 - $399,9003 bd3 ba1.7k sqft15347 W 149th Ter, Olathe, KS 66062For Sale
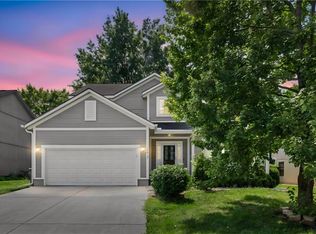 MLS ID #2637206, Gezahegn Worku, BHG Kansas City Homes. Heartland MLS as distributed by MLS GRID
 - $372,0004 bd3 ba2k sqft14224 S Raintree Dr, Olathe, KS 66062For Sale
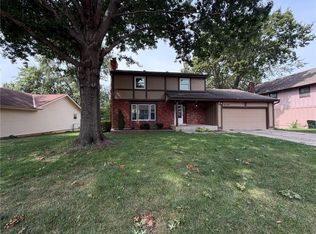 MLS ID #2638864, Benji Lytle, Opendoor Brokerage LLC. Heartland MLS as distributed by MLS GRID
