Skip main navigation
Off market
  • $378,300

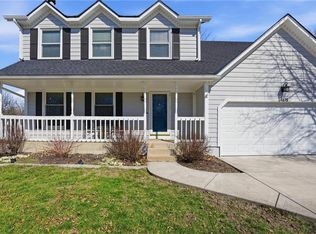
    14879 W Peppermill Dr, Olathe, KS 66062

    4beds
    2baths
    1,811sqft
    SingleFamily
    Built in 1990
    0.33 Acres Lot
    $378,300 Zestimate®
    $209/sqft
    $2,462 Estimated rent

    Home value

    $378,300

    $359,000 - $397,000

    $2,462/mo

    Zestimate® history
    Loading
    Loading...

    Owner options

    List your home for rent

    $2,462/mo

    Rent Zestimate®

    Find your next renter with Zillow Rental Manager. Plus, with online applications, you can quickly screen prospective tenants – for free.

    Learn more

    $2,462/mo

    Rent Zestimate®

    Refinance and save

    $1,943/mo

    Est. payment

    Refinancing to a lower rate could help reduce your monthly payments and save thousands over the life of the loan.

    See today's rates

    $1,943/mo

    Est. payment

    Explore your selling options

    Work with a Zillow partner agent

    Leverage their expertise and Zillow's premium Showcase listings to get your home seen by more buyers.

    Get started

    List with your own agent

    Get your home in front of millions of buyers by listing it on Zillow.

    Learn how to do it

    Sell it yourself

    Take full control of how buyers see your home on Zillow by listing For Sale by Owner (FSBO).

    List your home

    What's special

    Welcome home to 14879 W. Peppermill Drive in the Peppermill community of Olathe. Enter this larger 2-story, four bedroom home to the tiled foyer and be welcomed into the spacious great room with a soaring cathedral ceiling and attractive fireplace. This fabulous great room offers an exceptionally open feeling to relax comfortably or entertain guests. The large kitchen features abundant cabinets and counters, lovely tile flooring, full tile backsplash, breakfast bar, pantry, double sink, dishwasher, range/oven and disposal. The ceramic tile flooring continues to the dining room, which is also open to the separate step-down living room with door leading to the rear patio. There are three separate living areas in this home! Also on this level is the powder room for your guests. As an added practical feature, a wonderful ceramic tile walkway flows from the front foyer in the great room all the way to the rear door off the living room, providing a durable flooring solution for the highest traffic areas of the home. Ascend the stairs to the upper level where you will find all four TRUE bedrooms, two full baths and the convenient bedroom-level laundry. All bedrooms feature ceiling fans, and walk-in closets are featured in the master and second bedrooms. The master suite also offers a cathedral ceiling and a large private bath with soaker tub and separate shower. Downstairs is the finished basement with whimsical family rec room. Outside, relax or grill on the patio and deck, or take up a game of croquet in the spacious, fenced and grassy backyard. There is plenty of room to play or entertain with this HUGE cul-de-sac lot. Additional features include the 2-car attached garage with openers, newer thermal windows throughout, storm doors, central gas heating, central cooling and a home warranty for the buyer with acceptable offer. This truly is the ideal family home. A bit of paint on the interior and a little sweat will make this home truly glisten! Seller is highly motivated and priced this home to SELL. This one is definitely worth a look. To come see this one for yourself call us directly at (913) 538-7175 OR for 24-Hour pre-recorded info call (800) 585-5749 x3004. To receive info and pictures to your mobile phone, text "471391" to 79564.

    This property is off market, which means it's not currently listed for sale or rent on Zillow. This may be different from what's available on other websites or public sources.

    Facts & features

    Interior

    Bedrooms & bathrooms
    • Bedrooms: 4
    • Bathrooms: 2.5
    Heating
    • Forced air
    Features
    • Basement: Unfinished
    • Has fireplace: Yes
    Interior area
    • Total interior livable area: 1,811 sqft

    Property

    Parking
    • Parking features: Garage - Attached
    Features
    • Exterior features: Wood
    Lot
    • Size: 0.33 Acres
    Details
    • Parcel number: DP573000020040

    Construction

    Type & style
    • Home type: SingleFamily
    • Architectural style: Conventional
    Materials
    • Frame
    • Foundation: Concrete
    • Roof: Composition
    Condition
    • Year built: 1990

    Community & HOA

    Location
    • Region: Olathe

    Financial & listing details

    • Price per square foot: $209/sqft
    • Tax assessed value: $328,300
    • Annual tax amount: $4,168

    Price history

    DateEventPrice
    9/12/2012Listing removed$140,000$77/sqft
    Source: Keller Williams Realty Diamond Partners Inc. #1784636 Report a problem
    9/11/2012Pending sale$140,000$77/sqft
    Source: Keller Williams Realty Diamond Partners Inc. #1784636 Report a problem
    9/10/2012Sold--
    Source: Heartland MLS as distributed by MLS GRID #1784636 Report a problem
    6/15/2012Listed for sale$140,000$77/sqft
    Source: Keller Williams Realty Diamond Partners Inc. #1784636 Report a problem
    9/26/2011Listing removed$1,450$1/sqft
    Source: KWR, Diamond Partners, Inc Report a problem
    9/14/2011Listed for rent$1,450$1/sqft
    Source: KWR, Diamond Partners, Inc Report a problem

    Public tax history

    YearProperty taxesTax assessment
    2025$4,168 +17.1%$37,755 +17.8%
    2024$3,558 -0.2%$32,039 +2.4%
    2023$3,566 +7.6%$31,303 +10.6%
    2022$3,313 $28,301 +3.3%
    2021-- $27,393 +3%
    2020$3,308 $26,588 +10.7%
    2019-- $24,023 +4.4%
    2018-- $23,000 +10.7%
    2017$2,641 +9.2%$20,781 +6.4%
    2016$2,419 +3.3%$19,538 +3.2%
    2015$2,342 +7.1%$18,940 +12.7%
    2013$2,186 -10.7%$16,801 -6.6%
    2012$2,447 -6%$17,997 -12.9%
    2010$2,604 +7.3%$20,665 +2.1%
    2009$2,426 -5%$20,240 0%
    2008$2,553 -0.4%$20,245 -3.2%
    2007$2,563 +6.9%$20,919 +3.3%
    2006$2,397 $20,252 +5.7%
    2005-- $19,159
    Find assessor info on the county website

    Neighborhood: 66062

    Nearby schools

    GreatSchools rating
    Schools provided by the listing agent
    • Elementary: Green Springs
    • Middle: Frontier Trail
    • High: Olathe South
    • District: Olathe

    Source: The MLS. This data may not be complete. We recommend contacting the local school district to confirm school assignments for this home.

    Get a cash offer in 3 minutes
    Find out how much your home could sell for in as little as 3 minutes with a no-obligation cash offer.
    Estimated market value
    $378,300
    Get a cash offer in 3 minutes
    Find out how much your home could sell for in as little as 3 minutes with a no-obligation cash offer.
    Estimated market value
    $378,300