Welcome to this charming 4-bedroom, 2-bath home in the heart of Olathe! Situated on a spacious 0.5-acre treed lot, this home offers plenty of room to enjoy both inside and out. Relax on the inviting front porch or enjoy the generous backyard, perfect for entertaining. Conveniently located near shopping, dining, parks, schools, and major highways. A wonderful opportunity to enjoy space, character, and a great Olathe location!
Active
$350,000
718 S Chestnut St, Olathe, KS 66061
4beds
1,868sqft
Single Family Residence
Built in 1925
0.5 Acres Lot
$-- Zestimate®
$187/sqft
$-- HOA
What's special
Inviting front porch
- 21 days
- 2,977
- 106
Likely to sell faster than
Zillow last checked:
Listing updated:
Listed by:
Gloria C Barrera 913-223-9054,
Platinum Realty LLC
Source: Heartland MLS as distributed by MLS GRID,MLS#: 2643076
Facts & features
Interior
Bedrooms & bathrooms
- Bedrooms: 4
- Bathrooms: 2
- Full bathrooms: 2
Primary bedroom
- Level: First
- Area: 132 Square Feet
- Dimensions: 11 x 12
Bedroom 2
- Level: First
- Area: 144 Square Feet
- Dimensions: 16 x 9
Bedroom 3
- Level: Second
- Area: 220 Square Feet
- Dimensions: 22 x 10
Bedroom 4
- Level: Second
- Area: 180 Square Feet
- Dimensions: 18 x 10
Dining room
- Level: First
- Area: 192 Square Feet
- Dimensions: 16 x 12
Family room
- Level: First
- Area: 224 Square Feet
- Dimensions: 14 x 16
Kitchen
- Level: First
- Area: 170 Square Feet
- Dimensions: 17 x 10
Living room
- Level: First
- Area: 192 Square Feet
- Dimensions: 16 x 12
Heating
- Forced Air
Cooling
- Electric
Appliances
- Included: Electric Range
- Laundry: Main Level, Off The Kitchen
Features
- Ceiling Fan(s)
- Flooring: Carpet, Laminate, Wood
- Windows: Window Coverings, Storm Window(s) - Partial
- Basement: Cellar,Stone/Rock
- Number of fireplaces: 1
- Fireplace features: Family Room
Interior area
- Total structure area: 1,868
- Total interior livable area: 1,868 sqft
- Finished area above ground: 1,868
- Finished area below ground: 0
Property
Parking
- Total spaces: 2
- Parking features: Attached, Garage Door Opener, Garage Faces Front
- Attached garage spaces: 2
Features
- Patio & porch: Porch
Lot
- Size: 0.5 Acres
- Dimensions: .5 Acres
- Features: Acreage, Many Trees
Details
- Parcel number: DP71000000 0001
Construction
Type & style
- Home type: SingleFamily
- Architectural style: Traditional
- Property subtype: Single Family Residence
Materials
- Frame
- Roof: Composition
Condition
- Year built: 1925
Utilities & green energy
- Sewer: Public Sewer
- Water: Public
Community & HOA
Community
- Security: Smoke Detector(s)
- Subdivision: Southview Manor
HOA
- Has HOA: No
Location
- Region: Olathe
Financial & listing details
- Price per square foot: $187/sqft
- Tax assessed value: $292,100
- Annual tax amount: $3,689
- Date on market: 10/1/2026
- Listing terms: Cash,Conventional,FHA
- Ownership: Private
Estimated market value
Not available
Estimated sales range
Not available
Not available
Price history
| Date | Event | Price |
|---|---|---|
| 10/1/2026 | Listed for sale | $350,000$187/sqft |
Source:  Heartland MLS as distributed by MLS GRID #2643076 Report a problem | ||
Public tax history
| Year | Property taxes | Tax assessment |
|---|---|---|
| 2025 | $3,690 +11.8% | $33,592 +12.6% |
| 2024 | $3,301 +4.9% | $29,831 +7.6% |
| 2023 | $3,148 +5.5% | $27,727 +8.5% |
| 2022 | $2,983 | $25,553 +4.7% |
| 2021 | -- | $24,403 +5.4% |
| 2020 | $2,875 | $23,150 +9.6% |
| 2019 | -- | $21,126 +7.1% |
| 2018 | -- | $19,723 +20.8% |
| 2017 | $2,066 +12.1% | $16,330 +9.1% |
| 2016 | $1,843 -0.9% | $14,973 +6% |
| 2015 | $1,860 +20.8% | $14,122 +21.5% |
| 2013 | $1,539 -12.3% | $11,627 -7.1% |
| 2012 | $1,756 -11.5% | $12,512 -21% |
| 2010 | $1,985 +3.3% | $15,847 -1.7% |
| 2009 | $1,922 -5.2% | $16,123 -5% |
| 2008 | $2,028 +0.9% | $16,974 -1% |
| 2007 | $2,010 +4.2% | $17,147 +4.8% |
| 2006 | $1,928 | $16,364 +3.1% |
| 2005 | -- | $15,870 |
Find assessor info on the county website
Monthly payment
Est. payment
Payment breakdown
Explore the cost of this home by adjusting the details. Changes won't be saved.Climate risks
Neighborhood: Old Town
Nearby schools
Schools provided by the listing agent
- Elementary: Central
- Middle: Oregon Trail
- High: Olathe North
Source: Heartland MLS as distributed by MLS GRID. This data may not be complete. We recommend contacting the local school district to confirm school assignments for this home.

Similar homes
- $365,0004 bd3 ba1.9k sqft1425 N Hunter Dr, Olathe, KS 66061For Sale
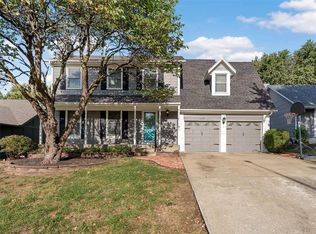 MLS ID #2648018, Jon Parsons, Real Broker, LLC. Heartland MLS as distributed by MLS GRID
- $349,0003 bd3 ba1.9k sqft812 S Sheridan Rd, Olathe, KS 66061For Sale
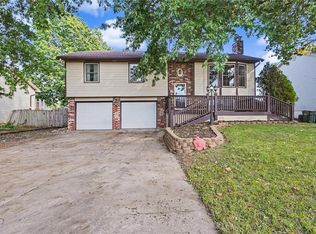 MLS ID #2646396, Sarah Klamm, Compass Realty Group. Heartland MLS as distributed by MLS GRID
- $339,0003 bd2 ba1.9k sqft312 S Church St, Olathe, KS 66061For Sale
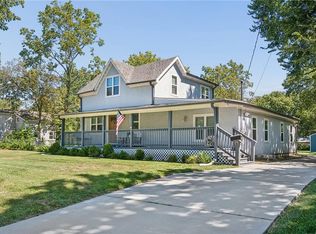 MLS ID #2639185, Macoubrie Zimmerman, Weichert, Realtors Welch & Co.. Heartland MLS as distributed by MLS GRID
- $350,0004 bd3 ba2.4k sqft532 N Persimmon Dr, Olathe, KS 66061For Sale
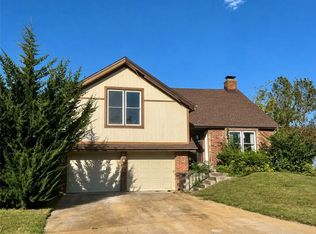 MLS ID #2646371, Lisa Y Moore, Compass Realty Group. Heartland MLS as distributed by MLS GRID
