Welcome to your new home in this highly desired area! This has been meticulously cared for and has new garage doors. It's newly painted inside and outside. It offers 3 spacious bedrooms, and two baths. Wait until you see this one! The kitchen has beautiful painted cabinets with a chefs island breakfast nook that the seller is leaving.
No need to worry about big ticket items! The roof is 2 yrs old, the furnace and a/c 3 yrs old. Water heater is 3 yrs old. Gutters with whole house gutter guards, 2 yrs old.
Inside, the entry foyer is lined with hardwood flooring that continues into the culinary space as well as the family room. The kitchen features built-in features, extensive cabinetry, including a dishwasher, electric range, cooktop, microwave, and refrigerator. Dedicated spaces for meals include a dining area detailed with wainscoting and a recessed ceiling design. The living room features hardwood flooring, a ceiling fan, and a wood-burning fireplace. A carpeted living area with exposed wood beams provides additional space, while a carpeted upper-level loft is fitted with a ceiling fan. Comfort extends to the bedrooms, which are finished with carpet and ceiling fans. The bathrooms utilize vinyl and wood flooring, with one offering a laminate vanity alongside a separate shower and toilet. Practical amenities include a finished basement recreation room with carpet flooring, plus an unfinished concrete basement utility space featuring a washer, dryer, and electric dryer hookup.
Outdoor living is centered around a grassy lawn on a 0.19-acre lot enclosed by wood fencing. A wooden deck, a covered patio, and a porch overlook the back yard, while outside adds a great area to entertain. A backyard storage shed and a wooden ramp offer convenient space for tools.
This Olathe residence delivers 2249 square feet of finished living area with a couple of living areas designed for functional living. Schedule a tour today to experience this versatile property in person.
Pending
Price cut: $10K (10/19)
$370,000
1119 E Northview St, Olathe, KS 66061
3beds
2,249sqft
Single Family Residence
Built in 1983
8,398 Square Feet Lot
$-- Zestimate®
$165/sqft
$-- HOA
What's special
- 34 days
- 591
- 45
Zillow last checked:
Listing updated:
Listed by:
Marcy Carter 913-271-6990,
LPT Realty
Source: Heartland MLS as distributed by MLS GRID,MLS#: 2643475
Facts & features
Interior
Bedrooms & bathrooms
- Bedrooms: 3
- Bathrooms: 2
- Full bathrooms: 2
Heating
- Has Heating (Unspecified Type)
Cooling
- Electric
Features
- Basement: Finished
- Number of fireplaces: 1
Interior area
- Total structure area: 2,249
- Total interior livable area: 2,249 sqft
- Finished area above ground: 1,764
- Finished area below ground: 485
Property
Parking
- Total spaces: 2
- Parking features: Attached
- Attached garage spaces: 2
Features
- Patio & porch: Deck
Lot
- Size: 8,398 Square Feet
Details
- Parcel number: DP755000000124
Construction
Type & style
- Home type: SingleFamily
- Property subtype: Single Family Residence
Materials
- Board & Batten Siding, Brick Trim
- Roof: Composition
Condition
- Year built: 1983
Utilities & green energy
- Water: Public
Community & HOA
Community
- Subdivision: Two Trails
HOA
- Has HOA: No
Location
- Region: Olathe
Financial & listing details
- Price per square foot: $165/sqft
- Tax assessed value: $331,100
- Annual tax amount: $2,500
- Date on market: 10/5/2026
- Listing terms: Cash,Conventional,FHA,VA Loan
- Ownership: Private
Estimated market value
Not available
Estimated sales range
Not available
Not available
Price history
| Date | Event | Price |
|---|---|---|
| 10/24/2026 | Pending sale | $370,000$165/sqft |
Source:  Heartland MLS as distributed by MLS GRID #2643475 Report a problem | ||
| 10/19/2026 | Price change | $370,000-2.6%$165/sqft |
Source: Heartland MLS as distributed by MLS GRID #2643475 Report a problem | ||
| 10/5/2026 | Listed for sale | $380,000$169/sqft |
Source: Heartland MLS as distributed by MLS GRID #2643475 Report a problem | ||
| 9/13/2013 | Sold | -- |
Source: Agent Provided Report a problem | ||
| 9/8/2008 | Sold | -- |
Source: Public Record Report a problem | ||
Public tax history
| Year | Property taxes | Tax assessment |
|---|---|---|
| 2025 | $4,205 +7% | $38,077 +8.1% |
| 2024 | $3,931 +2.7% | $35,236 +5.1% |
| 2023 | $3,826 +14% | $33,522 +17% |
| 2022 | $3,355 | $28,647 +6.4% |
| 2021 | -- | $26,922 +3% |
| 2020 | $3,250 | $26,128 +5.4% |
| 2019 | -- | $24,794 +9.9% |
| 2018 | -- | $22,552 +2% |
| 2017 | $2,814 +8.6% | $22,114 +5.8% |
| 2016 | $2,591 +5.8% | $20,907 +5.7% |
| 2015 | $2,448 +9.9% | $19,780 +8.4% |
| 2013 | $2,228 +0.2% | $18,239 +3.3% |
| 2012 | $2,224 +34.9% | $17,664 +33.6% |
| 2010 | $1,649 +5.1% | $13,226 |
| 2009 | $1,569 -34.7% | $13,226 -34% |
| 2008 | $2,401 +3.9% | $20,025 +1.9% |
| 2007 | $2,311 +3.5% | $19,654 +4.1% |
| 2006 | $2,232 | $18,884 +2.7% |
| 2005 | -- | $18,388 |
Find assessor info on the county website
Monthly payment
Est. payment
Payment breakdown
Explore the cost of this home by adjusting the details. Changes won't be saved.Climate risks
Neighborhood: Mahaffie-Westerfield
Similar homes
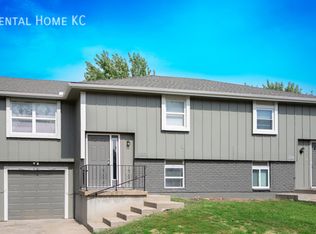
- $--3 bd2 ba1.3k sqft1013 N Logan St, Olathe, KS 66061Auction
 Auction.com 2
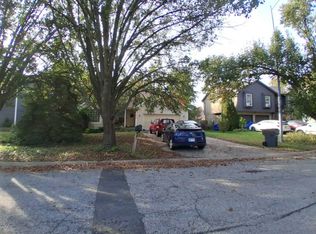
- $400,0003 bd3 ba1.3k sqft20678 W 126th Pl, Olathe, KS 66061For Sale
 MLS ID #2650763, Leslie Hogan, BHG Kansas City Homes. Heartland MLS as distributed by MLS GRID
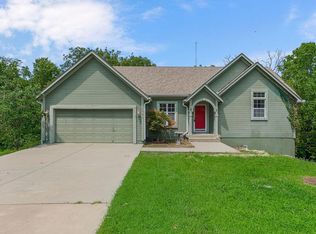
- $359,9993 bd3 ba2.2k sqft1704 N Hunter Dr, Olathe, KS 66061For Sale
 MLS ID #2634394, Tammy Waterman, Crown Realty. Heartland MLS as distributed by MLS GRID
- $350,0003 bd2 ba1.4k sqft13136 S Trenton St, Olathe, KS 66062For Sale
 MLS ID #2650170, Sherry Timbrook, BHG Kansas City Homes. Heartland MLS as distributed by MLS GRID
