NEW PRICE!! Welcome Home!! ONE Year Old-Water Heater, Air Conditioner & Furnace. This TWO story home is complete with a Finished Basement, Fenced Yard & Cul-de-sac. Radon Mitigation System in place & Newer Sump Pump. So MUCH NEW at the Home… New Stainless-Steel Stove & Microwave, Fresh Paint for the Family Room, Kitchen, Entry, Upstairs Hallway, Bedrooms & All Baths and Basement. New Flooring in Primary & Hall Baths, New Patterned Stair Carpet at the entry, plus New Carpet for Basement. Recently updated Primary Shower with Onyx walls & New Shower Doors. Assorted New Lighting including Bathroom Lighting & Exterior Lighting. New White Six Panel Interior Doors add a crisp detail to the Home. Roof is 7 Years Young! Fenced & Treed backyard complete with a Shed. Enjoy your future evenings enjoying the sizeable deck with Family and Friends. Home offers easy care Vinyl Siding, buried down spouts & a New Back Storm Door. Stainless Steel Refrigerator and Front Load Washing Machine w/ Drawer stay w/ the Home...Hurry! This is the Home for YOU!
Pending
Price cut: $5.1K (10/17)
$384,900
1042 E Millview Cir, Olathe, KS 66061
3beds
1,829sqft
Single Family Residence
Built in 1988
10,645 Square Feet Lot
$-- Zestimate®
$210/sqft
$-- HOA
What's special
Easy care vinyl sidingFinished basementNew carpet for basementSizeable deckFenced yardNew back storm door
- 50 days
- 227
- 19
Likely to sell faster than
Zillow last checked:
Listing updated:
Listed by:
Cheryl Fromong 913-481-4436,
Keller Williams Realty Partners Inc.
Source: Heartland MLS as distributed by MLS GRID,MLS#: 2639636
Facts & features
Interior
Bedrooms & bathrooms
- Bedrooms: 3
- Bathrooms: 3
- Full bathrooms: 2
- 1/2 bathrooms: 1
Primary bedroom
- Features: Carpet, Ceiling Fan(s), Walk-In Closet(s)
- Level: Second
Bedroom 2
- Features: Carpet, Walk-In Closet(s)
- Level: Second
Bedroom 3
- Level: Second
Primary bathroom
- Features: Built-in Features, Ceramic Tiles, Double Vanity
- Level: Second
Bathroom 2
- Level: Second
Dining room
- Features: Wood Floor
- Level: Main
Family room
- Features: Built-in Features, Ceiling Fan(s), Fireplace, Vinyl
- Level: Main
Other
- Features: Carpet
- Level: Main
Kitchen
- Features: Built-in Features, Ceramic Tiles
- Level: Main
Recreation room
- Features: Carpet
- Level: Lower
Heating
- Forced Air
Cooling
- Electric
Appliances
- Included: Dishwasher, Disposal, Microwave, Refrigerator, Electric Range, Stainless Steel Appliance(s)
- Laundry: Laundry Room, Main Level
Features
- Ceiling Fan(s), Pantry, Stained Cabinets, Vaulted Ceiling(s), Walk-In Closet(s)
- Flooring: Carpet, Ceramic Tile, Laminate, Wood
- Basement: Finished,Partial,Radon Mitigation System,Sump Pump
- Number of fireplaces: 1
- Fireplace features: Family Room, Gas Starter
Interior area
- Total structure area: 1,829
- Total interior livable area: 1,829 sqft
- Finished area above ground: 1,569
- Finished area below ground: 260
Property
Parking
- Total spaces: 2
- Parking features: Attached, Built-In, Garage Faces Front
- Attached garage spaces: 2
Features
- Patio & porch: Deck
- Fencing: Privacy,Wood
Lot
- Size: 10,645 Square Feet
- Features: Cul-De-Sac, Many Trees
Details
- Additional structures: Shed(s)
- Parcel number: DP468000000063
Construction
Type & style
- Home type: SingleFamily
- Architectural style: Traditional
- Property subtype: Single Family Residence
Materials
- Vinyl Siding
- Roof: Composition
Condition
- Year built: 1988
Utilities & green energy
- Sewer: Public Sewer
- Water: Public
Community & HOA
Community
- Subdivision: Millcreek Woods
HOA
- Has HOA: No
Location
- Region: Olathe
Financial & listing details
- Price per square foot: $210/sqft
- Tax assessed value: $338,800
- Annual tax amount: $4,307
- Date on market: 9/18/2026
- Listing terms: Cash,Conventional,FHA
- Exclusions: See Disclosure
- Ownership: Private
- Road surface type: Paved
Estimated market value
Not available
Estimated sales range
Not available
Not available
Price history
| Date | Event | Price |
|---|---|---|
| 10/20/2026 | Pending sale | $384,900$210/sqft |
Source:  Heartland MLS as distributed by MLS GRID #2639636 Report a problem | ||
| 10/17/2026 | Price change | $384,900-1.3%$210/sqft |
Source: Heartland MLS as distributed by MLS GRID #2639636 Report a problem | ||
| 9/18/2026 | Listed for sale | $390,000$213/sqft |
Source: Heartland MLS as distributed by MLS GRID #2639636 Report a problem | ||
| 6/20/2002 | Sold | -- |
Source: Agent Provided Report a problem | ||
Public tax history
| Year | Property taxes | Tax assessment |
|---|---|---|
| 2025 | $4,307 +15.7% | $38,962 +16.5% |
| 2024 | $3,722 -2.3% | $33,442 +0.2% |
| 2023 | $3,810 +16.1% | $33,385 +19.1% |
| 2022 | $3,281 | $28,037 +14.6% |
| 2021 | -- | $24,472 -1.3% |
| 2020 | $3,084 | $24,806 +9.1% |
| 2019 | -- | $22,736 +4.5% |
| 2018 | -- | $21,747 +4.2% |
| 2017 | $2,653 +5.6% | $20,873 +2.9% |
| 2016 | $2,512 +17.6% | $20,275 +17.1% |
| 2015 | $2,137 -1% | $17,308 -0.5% |
| 2013 | $2,158 -13.5% | $17,400 -1.2% |
| 2012 | $2,496 -2.4% | $17,607 -13.3% |
| 2010 | $2,558 +2.5% | $20,309 -2.4% |
| 2009 | $2,497 -9.7% | $20,815 -5.3% |
| 2008 | $2,765 +5.6% | $21,985 +2.8% |
| 2007 | $2,620 +7.9% | $21,390 +4.3% |
| 2006 | $2,428 | $20,505 +1.3% |
| 2005 | -- | $20,240 |
Find assessor info on the county website
Monthly payment
Est. payment
Payment breakdown
Explore the cost of this home by adjusting the details. Changes won't be saved.Climate risks
Neighborhood: Millcreek Woods
Nearby schools
Schools provided by the listing agent
- Elementary: Mahaffie
- Middle: Santa Fe Trail
- High: Olathe North
Source: Heartland MLS as distributed by MLS GRID. This data may not be complete. We recommend contacting the local school district to confirm school assignments for this home.
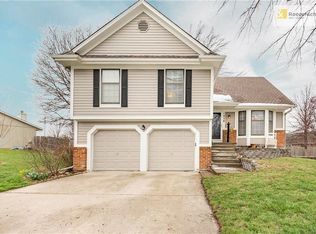

Similar homes
- $400,0003 bd3 ba1.3k sqft20678 W 126th Pl, Olathe, KS 66061For Sale
 MLS ID #2650763, Leslie Hogan, BHG Kansas City Homes. Heartland MLS as distributed by MLS GRID
- $359,9993 bd3 ba2.2k sqft1704 N Hunter Dr, Olathe, KS 66061For Sale
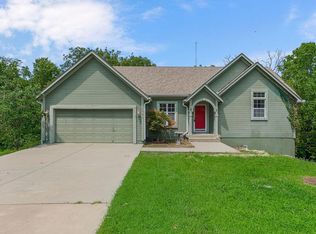 MLS ID #2634394, Tammy Waterman, Crown Realty. Heartland MLS as distributed by MLS GRID
- $--3 bd2 ba1.3k sqft1013 N Logan St, Olathe, KS 66061Auction
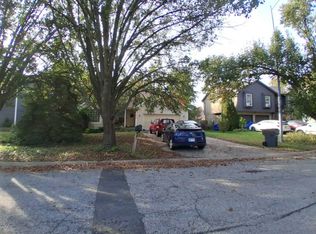 Auction.com 2
- $440,0003 bd4 ba2.3k sqft1616 N Hunter Dr, Olathe, KS 66061For Sale
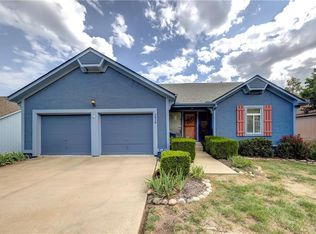 MLS ID #2638831, Rob Davis, United Real Estate Kansas City. Heartland MLS as distributed by MLS GRID
