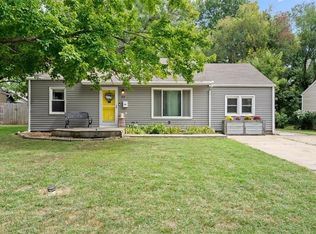
Honey, stop the car! Don't miss this adorable true ranch just brimming with curb appeal! Sellers have updated the home inside and out and it's totally move-in ready! Large decks grace the front and rear of the home, offering the opportunity for outdoor enjoyment at all hours. Beautifully restored original hardwoods grace the majority of the interior, along with smooth ceilings and new double-hung vinyl tilt-in windows throughout. The convenientally located kitchen has pass-thru windows into the living room and family room and has been updated with white cabinets, new hardware and LVP flooring. There's a huge family room across the back of the home with a wall of windows and new carpet. The bathroom is fully updated with nice tile on the floor and in the shower, an updated vanity, and a sliding barn door, and the back bedroom has a built-in desk and new carpet. There's a new double-wide concrete driveway, and the water heater, furnace and central air were all new within last couple years.
Sellers have added insulation above the entire house, replaced the siding, had the foundation piered (with warranty), installed a new garage door opener, and are leaving the washer, dryer and refrigerator! It's conveniently located near parks, lakes, and trails with excellent highway access. Put this one on your must-see list!
Pending
$265,000
404 S Church St, Olathe, KS 66061
3beds
1,302sqft
Single Family Residence
Built in 1950
7,946 Square Feet Lot
$-- Zestimate®
$204/sqft
$-- HOA
What's special
Beautifully restored original hardwoodsNew garage door openerBrimming with curb appealSmooth ceilings
- 20 days
- 555
- 46
Zillow last checked:
Listing updated:
Listed by:
The Butler Group 913-685-2326,
Keller Williams Realty Partners Inc.,
Jennifer Butler 913-730-7253,
Keller Williams Realty Partners Inc.
Source: Heartland MLS as distributed by MLS GRID,MLS#: 2642292
Facts & features
Interior
Bedrooms & bathrooms
- Bedrooms: 3
- Bathrooms: 1
- Full bathrooms: 1
Primary bedroom
- Level: Main
- Area: 168 Square Feet
- Dimensions: 12 x 11
Bedroom 2
- Level: Main
- Area: 121
- Dimensions: 11 x 11
Bedroom 3
- Features: Carpet
- Level: Main
- Area: 143 Square Feet
- Dimensions: 13 x 11
Bathroom 1
- Features: Ceramic Tiles, Shower Only
- Level: Main
- Area: 54 Square Feet
- Dimensions: 9 x 6
Family room
- Features: Carpet
- Level: Main
- Area: 266 Square Feet
- Dimensions: 19 x 14
Kitchen
- Features: Built-in Features, Luxury Vinyl
- Level: Main
- Area: 168 Square Feet
- Dimensions: 14 x 12
Living room
- Level: Main
- Area: 204 Square Feet
- Dimensions: 17 x 12
Heating
- Has Heating (Unspecified Type)
Cooling
- Electric
Appliances
- Included: Dishwasher, Disposal, Dryer, Microwave, Refrigerator, Gas Range, Washer
- Laundry: Laundry Closet, Off The Kitchen
Features
- Ceiling Fan(s)
- Flooring: Carpet
- Windows: Window Coverings, Thermal Windows
- Basement: Crawl Space
- Has fireplace: No
Interior area
- Total structure area: 1,302
- Total interior livable area: 1,302 sqft
- Finished area above ground: 1,302
- Finished area below ground: 0
Property
Parking
- Total spaces: 1
- Parking features: Attached, Built-In, Garage Door Opener, Garage Faces Front
- Attached garage spaces: 1
Features
- Patio & porch: Deck, Porch
- Fencing: Metal,Partial
Lot
- Size: 7,946 Square Feet
- Features: City Lot, Level
Details
- Additional structures: Shed(s)
- Parcel number: DP13940000 0002
Construction
Type & style
- Home type: SingleFamily
- Architectural style: Traditional
- Property subtype: Single Family Residence
Materials
- Asbestos, Frame
- Roof: Composition
Condition
- Year built: 1950
Utilities & green energy
- Sewer: Public Sewer
- Water: Public
Community & HOA
Community
- Subdivision: Other
HOA
- Has HOA: No
Location
- Region: Olathe
Financial & listing details
- Price per square foot: $204/sqft
- Tax assessed value: $201,200
- Annual tax amount: $2,488
- Date on market: 10/16/2026
- Ownership: Private
- Road surface type: Paved
Estimated market value
Not available
Estimated sales range
Not available
Not available
Price history
| Date | Event | Price |
|---|---|---|
| 10/17/2026 | Pending sale | $265,000$204/sqft |
Source:  Heartland MLS as distributed by MLS GRID #2642292 Report a problem | ||
| 10/16/2026 | Listed for sale | $265,000+124.6%$204/sqft |
Source: Heartland MLS as distributed by MLS GRID #2642292 Report a problem | ||
| 10/26/2008 | Listing removed | $118,000$91/sqft |
Source: Prudential Real Estate #1473457 Report a problem | ||
| 9/23/2008 | Price change | $118,000-6.3%$91/sqft |
Source: Prudential Real Estate #1473457 Report a problem | ||
| 7/12/2008 | Price change | $126,000-1.6%$97/sqft |
Source: Prudential Real Estate #1473457 Report a problem | ||
| 5/29/2008 | Listed for sale | $128,000$98/sqft |
Source: Prudential Real Estate #1473457 Report a problem | ||
| 3/31/2005 | Sold | -- |
Source: Agent Provided Report a problem | ||
Public tax history
| Year | Property taxes | Tax assessment |
|---|---|---|
| 2025 | $2,488 +15.4% | $23,138 +15.7% |
| 2024 | $2,156 +8.5% | $19,999 +12.3% |
| 2023 | $1,988 +3.5% | $17,814 +6.5% |
| 2022 | $1,921 | $16,733 +2.2% |
| 2021 | -- | $16,376 +6% |
| 2020 | $1,904 | $15,456 +9.1% |
| 2019 | -- | $14,168 +8.8% |
| 2018 | -- | $13,018 +8.4% |
| 2017 | $1,506 +7.4% | $12,006 +4.5% |
| 2016 | $1,403 +11.6% | $11,489 +11.1% |
| 2015 | $1,258 +2.2% | $10,339 +3.5% |
| 2013 | $1,231 -11.2% | $9,993 -3.1% |
| 2012 | $1,386 -8.6% | $10,315 -15.4% |
| 2010 | $1,516 -5.9% | $12,190 -10.2% |
| 2009 | $1,611 -6.6% | $13,570 -6.3% |
| 2008 | $1,725 +0.9% | $14,490 -1% |
| 2007 | $1,709 +3.8% | $14,640 +4.3% |
| 2006 | $1,647 | $14,031 +4.7% |
| 2005 | -- | $13,398 |
Find assessor info on the county website
Monthly payment
Est. payment
Payment breakdown
Explore the cost of this home by adjusting the details. Changes won't be saved.Climate risks
Neighborhood: Ridgeview
Nearby schools
Schools provided by the listing agent
- Elementary: Ridgeview
- Middle: Indian Trail
- High: Olathe North
Source: Heartland MLS as distributed by MLS GRID. This data may not be complete. We recommend contacting the local school district to confirm school assignments for this home.
Similar homes
- $--3 bd2 ba1.3k sqft1013 N Logan St, Olathe, KS 66061AuctionAuction.com 2
- $275,0004 bd3 ba1.9k sqft559 E Prairie St, Olathe, KS 66061For Sale
 MLS ID #2649246, Blythe Roberts, Advance Realty Group LLC. Heartland MLS as distributed by MLS GRID
- $274,0004 bd1 ba1.8k sqft714 S Chestnut St, Olathe, KS 66061For Sale By Owner

- $299,0003 bd2 ba1.1k sqft821 S Weaver St, Olathe, KS 66061For Sale
 MLS ID #2649793, Kate Crossley, Platinum Realty LLC. Heartland MLS as distributed by MLS GRID
