Move-in ready three-bedroom, three-bathroom split-level home featuring a finished walkout basement.
The main level showcases an open-concept layout where the kitchen seamlessly connects to the living and dining rooms. The updated kitchen comes fully equipped with sleek granite countertops and stainless steel appliances. Extending the living space, the finished walkout basement offers an ideal footprint for a secondary living area, home gym, or quiet study.
Step outside onto the back deck, which overlooks a fully fenced-in backyard designed for entertaining or enjoying the outdoors all season round. This property is ideally located with easy access to major highways, local shopping, dining, parks, trails, Lake Olathe, and area schools.
One or more photos in this listing have been virtually staged.
Active
Price cut: $10K (10/7)
$354,900
1810 W Fredrickson Cir, Olathe, KS 66061
3beds
1,864sqft
Single Family Residence
Built in 2004
9,305 Square Feet Lot
$-- Zestimate®
$190/sqft
$17/mo HOA
What's special
Back deckSleek granite countertopsUpdated kitchenStainless steel appliancesFinished walkout basementOpen-concept layout
- 97 days
- 736
- 46
Zillow last checked:
Listing updated:
Listed by:
Robert Salmons 888-216-6364,
Entera Realty
Source: Heartland MLS as distributed by MLS GRID,MLS#: 2631606
Facts & features
Interior
Bedrooms & bathrooms
- Bedrooms: 3
- Bathrooms: 3
- Full bathrooms: 3
Primary bedroom
- Level: Main
- Dimensions: 12 x 14
Bedroom 2
- Level: Main
- Dimensions: 10 x 10
Bedroom 3
- Level: Main
- Dimensions: 10 x 10
Kitchen
- Level: Main
Living room
- Level: Main
- Dimensions: 13 x 14
Heating
- Forced Air
Cooling
- Electric
Appliances
- Included: Dishwasher, Disposal, Freezer, Microwave, Refrigerator
Features
- Ceiling Fan(s)
- Flooring: Carpet, Tile, Wood
- Basement: Full
- Number of fireplaces: 1
- Fireplace features: Basement
Interior area
- Total structure area: 1,864
- Total interior livable area: 1,864 sqft
- Finished area above ground: 1,364
- Finished area below ground: 500
Property
Parking
- Total spaces: 2
- Parking features: Attached
- Attached garage spaces: 2
Features
- Patio & porch: Patio
Lot
- Size: 9,305 Square Feet
- Dimensions: 153 x 73 x 125 x 67
- Features: Sprinkler-In Ground
Details
- Parcel number: DP367500000103
Construction
Type & style
- Home type: SingleFamily
- Architectural style: Traditional
- Property subtype: Single Family Residence
Materials
- Vinyl Siding, Wood Siding
- Roof: Composition
Condition
- Year built: 2004
Utilities & green energy
- Sewer: Public Sewer
- Water: Public
Community & HOA
Community
- Security: Smoke Detector(s)
- Subdivision: Indian Wells
HOA
- Has HOA: Yes
- HOA fee: $200 annually
Location
- Region: Olathe
Financial & listing details
- Price per square foot: $190/sqft
- Tax assessed value: $350,200
- Annual tax amount: $6,483
- Date on market: 7/17/2026
- Listing terms: Cash,Conventional,FHA,VA Loan
- Ownership: Investor
- Road surface type: Paved
Estimated market value
Not available
Estimated sales range
Not available
Not available
Price history
| Date | Event | Price |
|---|---|---|
| 10/7/2026 | Price change | $354,900-2.7%$190/sqft |
Source:  Heartland MLS as distributed by MLS GRID #2631606 Report a problem Heartland MLS as distributed by MLS GRID #2631606 Report a problem | ||
| 9/9/2026 | Price change | $364,900-1.4%$196/sqft |
Source: Heartland MLS as distributed by MLS GRID #2631606 Report a problem | ||
| 8/21/2026 | Price change | $369,900-1.3%$198/sqft |
Source: Heartland MLS as distributed by MLS GRID #2631606 Report a problem | ||
| 8/7/2026 | Price change | $374,900-1.3%$201/sqft |
Source: Heartland MLS as distributed by MLS GRID #2631606 Report a problem | ||
| 7/21/2026 | Price change | $379,900+1.3%$204/sqft |
Source: Heartland MLS as distributed by MLS GRID #2631606 Report a problem | ||
| 7/17/2026 | Listed for sale | $374,900+56.2%$201/sqft |
Source: Heartland MLS as distributed by MLS GRID #2631606 Report a problem | ||
| 5/15/2023 | Listing removed | -- |
Source: Zillow Rentals Report a problem | ||
| 2/21/2023 | Listed for rent | $2,150+5.1%$1/sqft |
Source: Zillow Rentals Report a problem | ||
| 3/15/2022 | Listing removed | -- |
Source: Zillow Rental Network Premium Report a problem | ||
| 2/4/2022 | Price change | $2,045+2.5%$1/sqft |
Source: Zillow Rental Network Premium Report a problem | ||
| 12/19/2021 | Listed for rent | $1,995+9.3%$1/sqft |
Source: Zillow Rental Network Premium Report a problem | ||
| 6/21/2019 | Listing removed | $1,825$1/sqft |
Source: Renters Warehouse Report a problem | ||
| 6/14/2019 | Price change | $1,825+1.7%$1/sqft |
Source: Renters Warehouse Report a problem | ||
| 6/3/2019 | Listed for rent | $1,795-1.6%$1/sqft |
Source: Renters Warehouse Report a problem | ||
| 5/3/2017 | Listing removed | $1,825$1/sqft |
Source: Renters Warehouse Report a problem | ||
| 4/22/2017 | Listed for rent | $1,825$1/sqft |
Source: Renters Warehouse Report a problem | ||
| 4/21/2017 | Sold | -- |
Source: Agent Provided Report a problem | ||
| 3/13/2017 | Pending sale | $240,000$129/sqft |
Source: ReeceNichols Olathe #2032251 Report a problem | ||
| 3/2/2017 | Listed for sale | $240,000$129/sqft |
Source: ReeceNichols Olathe #2032251 Report a problem | ||
Public tax history
| Year | Property taxes | Tax assessment |
|---|---|---|
| 2025 | $4,458 +2% | $40,273 +3.3% |
| 2024 | $4,369 +1.8% | $38,996 +4% |
| 2023 | $4,292 +10.9% | $37,502 +13.9% |
| 2022 | $3,871 | $32,936 +13.7% |
| 2021 | -- | $28,957 -5.3% |
| 2020 | $3,810 | $30,567 +6.7% |
| 2019 | -- | $28,647 +3.6% |
| 2018 | -- | $27,646 +25.9% |
| 2017 | $2,793 +10.6% | $21,953 +7.7% |
| 2016 | $2,525 +3.5% | $20,378 +3.4% |
| 2015 | $2,440 +8.5% | $19,711 +5.2% |
| 2013 | $2,249 -4.3% | $18,745 +10.4% |
| 2012 | $2,351 +334.9% | $16,985 -10.6% |
| 2010 | $541 -79.2% | $18,998 -0.7% |
| 2009 | $2,600 -6.6% | $19,125 -6.9% |
| 2008 | $2,785 +4.1% | $20,536 +3% |
| 2007 | $2,676 +15.8% | $19,941 +2.1% |
| 2006 | $2,311 | $19,539 +3% |
| 2005 | -- | $18,964 |
Find assessor info on the county website
Monthly payment
Est. payment
Payment breakdown
Explore the cost of this home by adjusting the details. Changes won't be saved.Climate risks
Neighborhood: Autumn Ridge
Nearby schools
Schools provided by the listing agent
- Elementary: Clearwater Creek
- Middle: Oregon Trail
- High: Olathe West
Source: Heartland MLS as distributed by MLS GRID. This data may not be complete. We recommend contacting the local school district to confirm school assignments for this home.


Similar homes
- $400,0003 bd3 ba1.6k sqft1538 W Dartmouth St, Olathe, KS 66061For Sale
 MLS ID #2644075, Alex Pozo, KW KANSAS CITY METRO. Heartland MLS as distributed by MLS GRID
 - $349,0003 bd3 ba1.9k sqft812 S Sheridan Rd, Olathe, KS 66061For Sale
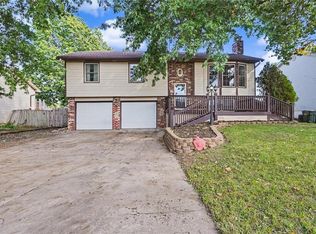 MLS ID #2646396, Sarah Klamm, Compass Realty Group. Heartland MLS as distributed by MLS GRID
 - $349,5004 bd2 ba1.6k sqft400 S Normandy Dr, Olathe, KS 66061For Sale
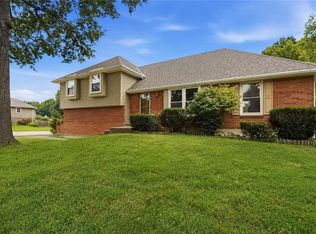 MLS ID #2634053, Jennifer Turner, Platinum Realty LLC. Heartland MLS as distributed by MLS GRID
 - $350,0004 bd3 ba2.4k sqft532 N Persimmon Dr, Olathe, KS 66061For Sale
 MLS ID #2646371, Lisa Y Moore, Compass Realty Group. Heartland MLS as distributed by MLS GRID
