Welcome home to this spacious two-story in a highly desirable Olathe neighborhood with fantastic community amenities, including a pool, trails, and recreation areas. Designed with room for everyone, this home offers a flexible floor plan featuring two main-level living spaces, a large kitchen with an island, and a finished basement family room with abundant storage. Upstairs, the oversized primary suite is a true retreat with a cozy fireplace and a generous 12' x 12' sitting room—perfect for a home office, reading nook, nursery, or workout space. Three additional bedrooms and a full bathroom complete the second level, providing plenty of room for family and guests. Fresh exterior paint and freshly painted interior walls give the home a bright, refreshed feel. With generous living spaces, excellent storage, and a prime location near neighborhood amenities, this home offers the space, comfort, and convenience you've been looking for.
Active
$459,000
18735 W 116th St, Olathe, KS 66061
4beds
3,094sqft
:
Get pre-qualified$3,046/mo
Single Family Residence, Residential
Built in 1992
-- sqft lot
$-- Zestimate®
$148/sqft
$58/mo HOA
What's special
Cozy fireplaceOversized primary suiteSpacious two-storyFresh exterior paintFreshly painted interior wallsThree additional bedroomsExcellent storage
- 8 days |
- 959 |
- 38 |
Zillow last checked:
Listing updated:
Listed by:
JILL BALLEW Cell:785-760-6632,
STEPHENS REAL ESTATE, INC
Source: LBORMLS as distributed by MLS GRID,MLS#: 166087
Facts & features
Interior
Bedrooms & bathrooms
- Bedrooms: 4
- Bathrooms: 3
- Full bathrooms: 2
- 1/2 bathrooms: 1
Primary bedroom
- Level: Second
- Area: 221
- Dimensions: 13x17
Bedroom 2
- Level: Second
- Area: 132
- Dimensions: 11x12
Bedroom 3
- Level: Second
- Area: 110
- Dimensions: 10x11
Bedroom 4
- Level: Second
- Area: 120
- Dimensions: 10x12
Additional room
- Description: Sitting Rm
- Level: First
- Area: 130
- Dimensions: 10x13
Additional room 2
- Description: PrimarySit
- Level: Second
- Area: 144
- Dimensions: 12x12
Dining room
- Level: First
- Area: 130
- Dimensions: 10x13
Kitchen
- Level: First
- Area: 308
- Dimensions: 22x14
Living room
- Level: First
- Area: 289
- Dimensions: 17x17
Heating
- Natural Gas
Cooling
- Central Air
Appliances
- Included: Dishwasher, Refrigerator, Microwave
Features
- Eat-in Kitchen, Kitchen Island
- Flooring: Carpet
- Basement: Partially Finished
- Number of fireplaces: 2
- Fireplace features: Two, Living Room, Master Bedroom
Interior area
- Total structure area: 3,094
- Total interior livable area: 3,094 sqft
- Finished area below ground: 688
Property
Parking
- Total spaces: 2
- Parking features: Garage Door Opener
- Attached garage spaces: 2
- Details: Attached
Features
- Levels: Two Level
Details
- Additional structures: None
- Parcel number: DP507000120001
Construction
Type & style
- Home type: SingleFamily
- Property subtype: Single Family Residence, Residential
Materials
- Wood Siding
- Roof: Composition
Condition
- New construction: No
- Year built: 1992
Utilities & green energy
- Sewer: Public Sewer
- Water: Public
- Utilities for property: Natural Gas Connected, Electricity, Water-City, Sewer-City, Natural Gas
Community & HOA
HOA
- Has HOA: Yes
- Amenities included: Pool, Trail(s), Other
- HOA fee: $700 annually
Location
- Region: Olathe
Financial & listing details
- Price per square foot: $148/sqft
- Tax assessed value: $420,300
- Annual tax amount: $5,384
- Date on market: 7/17/2026
- Listing terms: Cash,New Loan
- Ownership type: Private
- Electric utility on property: Yes
- Road surface type: Hard Surface
Estimated market value
Not available
Estimated sales range
Not available
Not available
Price history
| Date | Event | Price |
|---|---|---|
| 7/17/2026 | Listed for sale | $459,000$148/sqft |
Source:  LBORMLS as distributed by MLS GRID #166087 Report a problem LBORMLS as distributed by MLS GRID #166087 Report a problem | ||
| 6/25/1999 | Sold | -- |
Source: Agent Provided Report a problem | ||
Public tax history
| Year | Property taxes | Tax assessment |
|---|---|---|
| 2025 | $5,384 +3.6% | $48,334 +4.8% |
| 2024 | $5,196 -2.5% | $46,104 -0.5% |
| 2023 | $5,328 +24.8% | $46,357 +27.9% |
| 2022 | $4,268 | $36,236 +12.2% |
| 2021 | -- | $32,303 -2.7% |
| 2020 | $4,143 | $33,200 +7.6% |
| 2019 | -- | $30,843 +4.1% |
| 2018 | -- | $29,624 +1.8% |
| 2017 | $3,716 +10.3% | $29,095 +7.4% |
| 2016 | $3,370 +5.5% | $27,082 +5.4% |
| 2015 | $3,195 +4.2% | $25,702 +1.9% |
| 2013 | $3,066 -1.3% | $25,231 +4.6% |
| 2012 | $3,106 -2.6% | $24,127 -4.4% |
| 2010 | $3,189 +6.9% | $25,231 +1.7% |
| 2009 | $2,984 -4.1% | $24,805 |
| 2008 | $3,110 -3.4% | $24,805 -6.1% |
| 2007 | $3,221 +4.9% | $26,404 +2.2% |
| 2006 | $3,070 | $25,829 +2.5% |
| 2005 | -- | $25,208 |
Find assessor info on the county website
Monthly payment
Est. payment
Payment breakdown
Explore the cost of this home by adjusting the details. Changes won't be saved.Climate risks
Neighborhood: Northwood Trails
Nearby schools
GreatSchools rating
- 7/10Woodland Elementary SchoolGrades: PK-5Distance: 0.7 mi
- 6/10Santa Fe Trail Middle SchoolGrades: 6-8Distance: 1.3 mi
- 8/10Olathe North Sr High SchoolGrades: 9-12Distance: 1.9 mi
- $549,3005 bd5 ba3.6k sqft18755 W 116th St, Olathe, KS 66061Off Market
- $--4 bd4 ba3.4k sqft18725 W 116th St, Olathe, KS 66061Sold

- $489,1004 bd4 ba2.6k sqft18742 W 117th St, Olathe, KS 66061Off Market
- $482,4004 bd3 ba2.7k sqft18750 W 117th St, Olathe, KS 66061Off Market
- $490,6004 bd2 ba2.7k sqft18775 W 116th St, Olathe, KS 66061Off Market
- $517,2004 bd4 ba3.1k sqft18690 W 117th St, Olathe, KS 66061Off Market
- $472,8004 bd2 ba2.8k sqft18740 W 116th St, Olathe, KS 66061Off Market
- $536,9004 bd2 ba3k sqft18720 W 116th St, Olathe, KS 66061Off Market
A local agent can set up tours, give advice and negotiate with sellers.
A local lender can help you make sure your offer is ready when you are.
Similar homes
- $440,0004 bd3 ba2.3k sqft11515 S Lennox St, Olathe, KS 66061For Sale
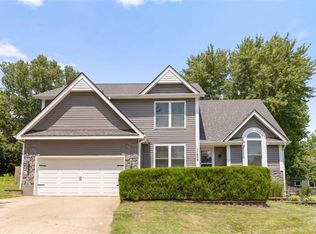 MLS ID #2632967, Tony Long, Real Broker, LLC. Heartland MLS as distributed by MLS GRID
 - $440,0003 bd3 ba2.2k sqft1650 N Sunset St, Olathe, KS 66061For Sale
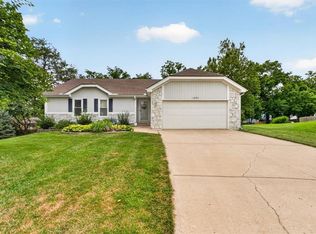 MLS ID #2633168, Sandy Murphy, ReeceNichols - Country Club Plaza. Heartland MLS as distributed by MLS GRID
 - $470,0004 bd3 ba2.2k sqft11945 S Monroe St, Olathe, KS 66061For Sale By Owner

- $450,0004 bd3 ba2.6k sqft23625 W 126th Ter, Olathe, KS 66061For Sale
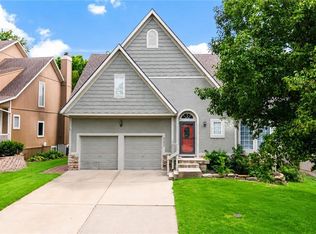 MLS ID #2631714, Jack Allen, BHG Kansas City Homes. Heartland MLS as distributed by MLS GRID
 - $410,0004 bd4 ba2.7k sqft17532 W 116th St, Olathe, KS 66061For SaleMLS ID #2620185, Dani Beyer Team, Keller Williams KC North. Heartland MLS as distributed by MLS GRID
- $450,0004 bd3 ba2.4k sqft2313 W Johnston St, Olathe, KS 66061For Sale By Owner
- $415,0003 bd3 ba2.1k sqft1412 N Anne Shirley Dr, Olathe, KS 66061For SaleMLS ID #2630696, Brian Martin, RE/MAX State Line. Heartland MLS as distributed by MLS GRID
- $499,0005 bd5 ba2.2k sqft11820 Skyview Ln, Olathe, KS 66061For SaleMLS ID #2619793, Cjco Team, ReeceNichols - Leawood. Heartland MLS as distributed by MLS GRID
- $535,0004 bd3 ba2.9k sqft19985 W 119th St, Olathe, KS 66061For SaleMLS ID #2604689, Sharon Sigman, RE/MAX State Line. Heartland MLS as distributed by MLS GRID
- $475,0004 bd4 ba2.4k sqft12144 S Clinton St, Olathe, KS 66061For SaleMLS ID #2626696, Shannon Julian, Keller Williams Realty Partners Inc.. Heartland MLS as distributed by MLS GRID
- $475,0004 bd3 ba2.8k sqft2346 W Piatt Ln, Olathe, KS 66061For SaleMLS ID #2626624, Heidi Ramirez, Platinum Realty LLC. Heartland MLS as distributed by MLS GRID
- $484,9004 bd3 ba2.1k sqft19505 W 110th St, Olathe, KS 66061For SaleMLS ID #2624052, Katie Quigley, EXP Realty LLC. Heartland MLS as distributed by MLS GRID
- $400,0003 bd4 ba2.2k sqft21383 W 119th Pl, Olathe, KS 66061For SaleMLS ID #2633093, Daniel Svejda, 1st Class Real Estate KC. Heartland MLS as distributed by MLS GRID
- $400,0004 bd3 ba2k sqft1028 N Crest Dr, Olathe, KS 66061For SaleMLS ID #2631168, Steve Wright, Redfin Corporation. Heartland MLS as distributed by MLS GRID
- $529,0004 bd4 ba2.7k sqft19645 W 110th St, Olathe, KS 66061For SaleMLS ID #2628066, Alicia Holmes, Keller Williams Realty Partners Inc.. Heartland MLS as distributed by MLS GRID
- $585,0004 bd4 ba3.1k sqft12168 S Valley Rd, Olathe, KS 66061For SaleMLS ID #2632527, Natalie Pierron, Compass Realty Group. Heartland MLS as distributed by MLS GRID
- $440,0004 bd3 ba2k sqft14226 W 121st Ter, Olathe, KS 66062For SaleMLS ID #2631276, Julie Spaulding, Weichert, Realtors Welch & Co.. Heartland MLS as distributed by MLS GRID
- $560,0004 bd4 ba2.9k sqft21431 W 112th Ter, Olathe, KS 66061For SaleMLS ID #2630275, Kendra Beer, Compass Realty Group. Heartland MLS as distributed by MLS GRID
- $449,9004 bd3 ba2.3k sqft15417 W 94th Ter, Lenexa, KS 66219For SaleMLS ID #2631422, SBD Team, SBD Housing Solutions LLC. Heartland MLS as distributed by MLS GRID
- $450,0003 bd3 ba1.9k sqft401 S Harrison St, Olathe, KS 66061For SaleMLS ID #2603214, Collette Fultz, NextHome Gadwood Group. Heartland MLS as distributed by MLS GRID
