Welcome to an exceptional 1.5-story home tucked away on a quiet cul-de-sac in the highly sought-after Blue Valley School District. Offering 4 bedrooms, 2.5 baths and an unbeatable Overland Park location, this beautifully maintained residence blends timeless character, thoughtful updates and impressive living spaces designed for both everyday comfort and entertaining. Step inside to soaring vaulted ceilings and a dramatic living room highlighted by a floor-to-ceiling brick fireplace, warm wood ceiling details and an open view to the upstairs walkway. Newer wood-look click-flooring flows throughout the main level, creating a polished and cohesive feel. An adjoining wet bar with generous cabinetry makes entertaining effortless, while widened 36-inch main-level doorways provide enhanced accessibility. The kitchen offers granite countertops, stainless steel appliances and backsplash, pantry storage, a breakfast area and access from both the living and formal dining spaces. Recently refreshed cabinetry and updated finishes add to the home’s inviting appeal.
The generous main-level primary suite boasts a beautifully updated private bath with custom walk in shower and a large walk-in closet. Significant improvements extend well beyond the interiors, including a newer roof, gutters, gutter covers and downspouts, multiple newer tilt-in windows, a 2025 water heater, 2022 sump pump with backup system, updated plumbing and numerous additional improvements throughout. All of this is located in one of Overland Park’s most convenient areas, offering outstanding access to shopping, dining, entertainment, major highways and everything the Kansas City metro has to offer.
Active
$460,000
10955 Nieman Rd, Overland Park, KS 66210
4beds
2,209sqft
Single Family Residence
Built in 1979
0.25 Acres Lot
$-- Zestimate®
$208/sqft
$23/mo HOA
What's special
- 2 days
- 891
- 75
Zillow last checked:
Listing updated:
Listed by:
Adam Papish 913-957-1497,
Keller Williams Realty Partners Inc.
Source: Heartland MLS as distributed by MLS GRID,MLS#: 2639729
Facts & features
Interior
Bedrooms & bathrooms
- Bedrooms: 4
- Bathrooms: 3
- Full bathrooms: 2
- 1/2 bathrooms: 1
Primary bedroom
- Features: Walk-In Closet(s)
- Area: 288 Square Feet
- Dimensions: 18 x 16
Bedroom 2
- Area: 182 Square Feet
- Dimensions: 14 x 13
Bedroom 3
- Area: 143 Square Feet
- Dimensions: 13 x 11
Bedroom 4
- Area: 165 Square Feet
- Dimensions: 15 x 11
Dining room
- Area: 132 Square Feet
- Dimensions: 11 x 12
Great room
- Features: Fireplace
- Level: First
- Area: 405 Square Feet
- Dimensions: 27 x 15
Kitchen
- Features: Pantry
- Level: First
- Area: 231 Square Feet
- Dimensions: 21 x 11
Heating
- Natural Gas
Cooling
- Electric
Appliances
- Included: Dishwasher, Disposal, Exhaust Fan, Humidifier, Electric Range
- Laundry: Bedroom Level
Features
- Ceiling Fan(s), Pantry, Vaulted Ceiling(s)
- Flooring: Carpet, Laminate, Luxury Vinyl
- Windows: Window Coverings
- Basement: Concrete,Interior Entry,Sump Pump
- Number of fireplaces: 1
- Fireplace features: Family Room, Gas Starter, Fireplace Screen
Interior area
- Total structure area: 2,209
- Total interior livable area: 2,209 sqft
- Finished area above ground: 2,209
Property
Parking
- Total spaces: 2
- Parking features: Attached, Garage Door Opener, Garage Faces Front
- Attached garage spaces: 2
Features
- Patio & porch: Patio
Lot
- Size: 0.25 Acres
- Features: Cul-De-Sac
Details
- Parcel number: NP10700000 0057
Construction
Type & style
- Home type: SingleFamily
- Architectural style: Traditional
- Property subtype: Single Family Residence
Materials
- Board & Batten Siding
- Roof: Composition
Condition
- Year built: 1979
Utilities & green energy
- Sewer: Public Sewer
- Water: Public
Community & HOA
Community
- Subdivision: College Hill
HOA
- Has HOA: Yes
- HOA fee: $275 annually
Location
- Region: Overland Park
Financial & listing details
- Price per square foot: $208/sqft
- Tax assessed value: $412,700
- Annual tax amount: $4,826
- Date on market: 9/7/2026
- Listing terms: Cash,Conventional,FHA,Other,VA Loan
- Ownership: Private
- Road surface type: Paved
Estimated market value
Not available
Estimated sales range
Not available
Not available
Price history
| Date | Event | Price |
|---|---|---|
| 9/7/2026 | Listed for sale | $460,000$208/sqft |
Source:  Heartland MLS as distributed by MLS GRID #2639729 Report a problem Heartland MLS as distributed by MLS GRID #2639729 Report a problem | ||
| 8/13/2021 | Sold | -- |
Source: Heartland MLS as distributed by MLS GRID #2332325 Report a problem | ||
Public tax history
| Year | Property taxes | Tax assessment |
|---|---|---|
| 2025 | $4,826 +10.4% | $47,461 +10.4% |
| 2024 | $4,371 -3% | $42,987 -0.9% |
| 2023 | $4,507 +11.3% | $43,378 +13.3% |
| 2022 | $4,048 | $38,295 +18% |
| 2021 | -- | $32,464 +7.5% |
| 2020 | $3,392 | $30,199 -0.8% |
| 2019 | -- | $30,429 +9.1% |
| 2018 | -- | $27,899 +1.8% |
| 2017 | $3,265 +8% | $27,405 +8% |
| 2016 | $3,024 +0.3% | $25,369 +0.6% |
| 2015 | $3,016 +6.7% | $25,208 +11.3% |
| 2013 | $2,827 +3.3% | $22,644 -0.3% |
| 2012 | $2,738 +4.8% | $22,713 -1.6% |
| 2010 | $2,613 +5% | $23,092 -0.5% |
| 2009 | $2,488 -3.2% | $23,219 -1.2% |
| 2008 | $2,571 +1.7% | $23,506 -0.8% |
| 2007 | $2,529 +3.7% | $23,690 |
| 2006 | $2,438 | $23,690 +6% |
| 2005 | -- | $22,344 |
Find assessor info on the county website
Monthly payment
Est. payment
Payment breakdown
Explore the cost of this home by adjusting the details. Changes won't be saved.Climate risks
Neighborhood: 66210
Nearby schools
Schools provided by the listing agent
- Elementary: Indian Valley
- Middle: Oxford
- High: Blue Valley NW
Source: Heartland MLS as distributed by MLS GRID. This data may not be complete. We recommend contacting the local school district to confirm school assignments for this home.
Similar homes
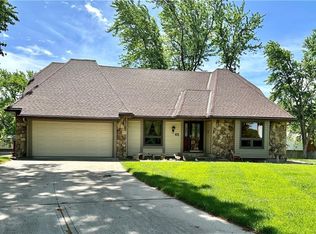
- $460,0004 bd3 ba3.2k sqft14130 W 113th Ter, Olathe, KS 66215For Sale
 MLS ID #2626857, Becky Potter, ReeceNichols - Overland Park. Heartland MLS as distributed by MLS GRID
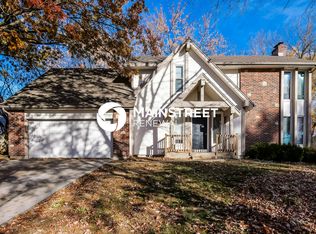
 - $459,0003 bd3 ba3.2k sqft12110 S Acuff Ln, Olathe, KS 66062For Sale
 MLS ID #2636953, Heather Bauer, BHG Kansas City Homes. Heartland MLS as distributed by MLS GRID
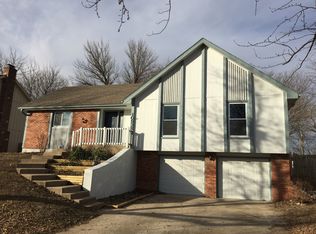
 - $465,0004 bd4 ba2.6k sqft13608 W 68th St, Shawnee, KS 66216For Sale
 MLS ID #2637214, Joanna Mispagel, ReeceNichols- Leawood Town Center. Heartland MLS as distributed by MLS GRID
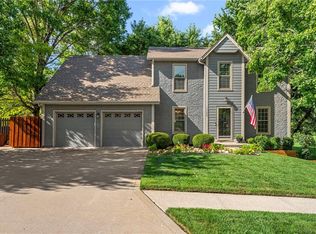
 - $435,0004 bd3 ba2.1k sqft15620 W 143rd Ter, Olathe, KS 66062For Sale
 MLS ID #2638950, Kevin Straub, Real Broker, LLC. Heartland MLS as distributed by MLS GRID
