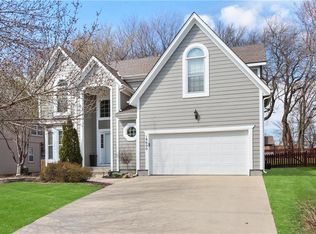
Meticulously Maintained Home in Coveted Northwood Trails - Corner Lot the Backs to Green Space and 17-mile Mill Stream Trail System - HOA Includes a Neighborhood Pool and Park/Play Area - Backyard is a Private Oasis Perfect for Morning Coffee or Evening BBq's - Open Lower Level Floor Plan with Tons of Natural Light - Huge Master Ensuite with Sitting Area - Non-conforming 5th BR with Full Bath in Basement - Remote Controlled Fireplace, Refinished Hardwoods, Interior and Exterior Paint, Thermal Windows, Garage Doors, HVAC and Finished Basement all New in the Last 3 Years. Come See What "Turn Key" Really Looks Like!
Sold
Price Unknown
18725 W 116th St, Olathe, KS 66061
4beds
3,483sqft
Single Family Residence
Built in 1994
10,466 Square Feet Lot
$545,400 Zestimate®
$--/sqft
$3,823 Estimated rent
Home value
$545,400
$518,000 - $573,000
$3,823/mo
Zestimate® history
Owner options
List your home for rent
$3,823/mo
Rent Zestimate®
Find your next renter with Zillow Rental Manager. Plus, with online applications, you can quickly screen prospective tenants – for free.
$3,823/mo
Rent Zestimate®
Refinance and save
$650/mo
Est. payment
Refinancing to a lower rate could help reduce your monthly payments and save thousands over the life of the loan.
$650/mo
Est. payment
Explore your selling options
Work with a Zillow partner agent
Leverage their expertise and Zillow's premium Showcase listings to get your home seen by more buyers.
Get startedList with your own agent
Get your home in front of millions of buyers by listing it on Zillow.
Learn how to do itSell it yourself
Take full control of how buyers see your home on Zillow by listing For Sale by Owner (FSBO).
List your homeWhat's special
Remote controlled fireplaceFinished basementCorner lotSitting areaGarage doorsHuge master ensuiteTons of natural light
Zillow last checked:
Listing updated:
Listed by:
Rich Steffen 816-560-8494,
EXP Realty LLC
Bought with:
Jennifer Brentano, SP00234300
Keller Williams Realty Partners Inc.
Source: Heartland MLS as distributed by MLS GRID,MLS#: 2513983
Facts & features
Interior
Bedrooms & bathrooms
- Bedrooms: 4
- Bathrooms: 4
- Full bathrooms: 3
- 1/2 bathrooms: 1
Primary bedroom
- Features: Carpet
- Level: Second
- Dimensions: 16 x 18
Bedroom 2
- Features: Carpet
- Level: Second
- Dimensions: 12 x 12
Bedroom 3
- Features: Carpet, Walk-In Closet(s)
- Level: Second
- Dimensions: 12 x 11
Primary bathroom
- Features: Ceramic Tiles, Double Vanity, Separate Shower And Tub
- Level: Second
- Dimensions: 10 x 16
Bathroom 2
- Features: Ceramic Tiles, Shower Over Tub
- Level: Second
- Dimensions: 10 x 9
Bathroom 3
- Features: Ceramic Tiles, Shower Over Tub
- Level: Lower
- Dimensions: 10 x 6
Bathroom 4
- Features: Carpet, Walk-In Closet(s)
- Level: Second
- Dimensions: 12 x 12
Dining room
- Features: Carpet
- Level: First
- Dimensions: 12 x 14
Family room
- Features: Carpet, Fireplace
- Level: First
- Dimensions: 20 x 16
Game room
- Features: Luxury Vinyl
- Level: Lower
- Dimensions: 15 x 17
Half bath
- Features: Ceramic Tiles
- Level: First
- Dimensions: 5 x 8
Kitchen
- Features: Kitchen Island, Pantry
- Level: First
- Dimensions: 14 x 15
Living room
- Features: Carpet
- Level: First
- Dimensions: 12 x 12
Utility room
- Features: Ceramic Tiles
- Level: First
- Dimensions: 7 x 6
Heating
- Natural Gas
Cooling
- Electric
Appliances
- Laundry: Electric Dryer Hookup, Off The Kitchen
Features
- Windows: Thermal Windows
- Basement: Finished,Interior Entry,Sump Pump
- Number of fireplaces: 1
- Fireplace features: Family Room, Gas
Interior area
- Total structure area: 3,483
- Total interior livable area: 3,483 sqft
- Finished area above ground: 2,790
- Finished area below ground: 693
Property
Parking
- Total spaces: 3
- Parking features: Attached, Garage Faces Side
- Attached garage spaces: 3
Features
- Patio & porch: Patio
Lot
- Size: 10,466 Square Feet
- Features: City Lot, Corner Lot
Details
- Parcel number: DP507000120017
Construction
Type & style
- Home type: SingleFamily
- Architectural style: Traditional
- Property subtype: Single Family Residence
Materials
- Stucco, Stucco & Frame
- Roof: Composition
Condition
- Year built: 1994
Utilities & green energy
- Sewer: Public Sewer
- Water: Public
Community & HOA
Community
- Security: Security System
- Subdivision: Northwood Trails
HOA
- Has HOA: Yes
- Amenities included: Play Area, Pool, Trail(s)
- HOA fee: $650 annually
- HOA name: Northwood Trails
Location
- Region: Olathe
Financial & listing details
- Tax assessed value: $515,000
- Annual tax amount: $6,600
- Date on market: 10/17/2024
- Listing terms: Cash,Conventional,FHA,VA Loan
- Ownership: Private
Price history
| Date | Event | Price |
|---|---|---|
| 11/8/2024 | Sold | -- |
Source:  Heartland MLS as distributed by MLS GRID #2513983 Report a problem Heartland MLS as distributed by MLS GRID #2513983 Report a problem | ||
| 10/19/2024 | Pending sale | $509,000$146/sqft |
Source: Heartland MLS as distributed by MLS GRID #2513983 Report a problem | ||
| 10/17/2024 | Listed for sale | $509,000+47.5%$146/sqft |
Source: Heartland MLS as distributed by MLS GRID #2513983 Report a problem | ||
| 6/26/2020 | Sold | -- |
Source: Heartland MLS as distributed by MLS GRID #2217297 Report a problem | ||
| 5/20/2020 | Pending sale | $345,000$99/sqft |
Source: ReeceNichols - Leawood #2217297 Report a problem | ||
| 5/19/2020 | Listed for sale | $345,000-1.1%$99/sqft |
Source: ReeceNichols - Leawood #2217297 Report a problem | ||
| 1/20/2020 | Listing removed | $349,000$100/sqft |
Source: ReeceNichols - Leawood #2203688 Report a problem | ||
| 1/19/2020 | Listed for sale | $349,000$100/sqft |
Source: ReeceNichols - Leawood #2203688 Report a problem | ||
Public tax history
| Year | Property taxes | Tax assessment |
|---|---|---|
| 2025 | $6,636 -0.8% | $59,225 +0.5% |
| 2024 | $6,692 +1.3% | $58,949 +2.9% |
| 2023 | $6,605 +17.6% | $57,270 +20.7% |
| 2022 | $5,617 | $47,449 +14.6% |
| 2021 | -- | $41,400 +18% |
| 2020 | $4,382 | $35,098 +5.5% |
| 2019 | -- | $33,270 +2.8% |
| 2018 | -- | $32,361 +2.1% |
| 2017 | $4,054 +13.1% | $31,706 +10.1% |
| 2016 | $3,585 +8.2% | $28,785 +8.1% |
| 2015 | $3,313 +1.4% | $26,634 -4.1% |
| 2013 | $3,268 -0.6% | $27,772 +2.9% |
| 2012 | $3,288 -4.6% | $26,979 -0.9% |
| 2010 | $3,445 -0.3% | $27,232 -5% |
| 2009 | $3,455 -5.6% | $28,669 -2.2% |
| 2008 | $3,660 +1.4% | $29,308 -1.1% |
| 2007 | $3,608 +5.8% | $29,635 +3.5% |
| 2006 | $3,410 | $28,646 +2.1% |
| 2005 | -- | $28,048 |
Find assessor info on the county website
Neighborhood: Northwood Trails
Nearby homes
- $459,0004 bd3 ba3k sqft18735 W 116th St, Olathe, KS 66061For Sale

- $517,2004 bd4 ba3.1k sqft18690 W 117th St, Olathe, KS 66061Off Market
- $465,1004 bd2 ba2.3k sqft18645 W 116th St, Olathe, KS 66061Off Market
- $489,1004 bd4 ba2.6k sqft18742 W 117th St, Olathe, KS 66061Off Market
- $549,3005 bd5 ba3.6k sqft18755 W 116th St, Olathe, KS 66061Off Market
- $536,9004 bd2 ba3k sqft18720 W 116th St, Olathe, KS 66061Off Market
- $501,3004 bd4 ba2.8k sqft18640 W 117th St, Olathe, KS 66061Off Market
- $472,8004 bd2 ba2.8k sqft18740 W 116th St, Olathe, KS 66061Off Market
Nearby schools
GreatSchools rating
- 7/10Woodland Elementary SchoolGrades: PK-5Distance: 0.7 mi
- 6/10Santa Fe Trail Middle SchoolGrades: 6-8Distance: 1.3 mi
- 8/10Olathe North Sr High SchoolGrades: 9-12Distance: 1.9 mi
Schools provided by the listing agent
- Elementary: Woodland
- Middle: Santa Fe
- High: Olathe North
Source: Heartland MLS as distributed by MLS GRID. This data may not be complete. We recommend contacting the local school district to confirm school assignments for this home.
Get a cash offer in 3 minutes
Find out how much your home could sell for in as little as 3 minutes with a no-obligation cash offer.
Estimated market value
$545,400
Get a cash offer in 3 minutes
Find out how much your home could sell for in as little as 3 minutes with a no-obligation cash offer.
Estimated market value
$545,400
- Kansas
- Johnson County
- Olathe
- 66061
- Northwood Trails
- 18725 W 116th St
Nearby cities
Nearby neighborhoods
Nearby zip codes
Other Olathe Topics
