Welcome to this impeccably maintained two-story home offering over 3,200 finished square feet of comfortable, thoughtfully designed living space. Proudly cared for by the original homeowner, this 5-bedroom, 3.5-bath home offers an ideal blend of space, updates, and timeless appeal. The updated kitchen provides a fresh, inviting space for everyday living and entertaining, while the updated primary bathroom adds a modern touch to the private retreat. Fresh interior paint throughout creates a bright, move-in-ready feel. The finished basement expands the living space with a wet bar and 5th bedroom, offering excellent flexibility for guests, a home office, recreation, or entertaining. The two-car garage features overhead storage that stays with the home, providing valuable additional storage space. All appliances are included and stay with the property. With its exceptional maintenance, generous living areas, thoughtful updates, and original-owner pride of ownership, this home is truly move-in ready and ready for its next chapter.
Active
$505,000
12178 S Prairie Creek Pkwy, Olathe, KS 66062
5beds
3,214sqft
Single Family Residence
Built in 2000
9,865 Square Feet Lot
$-- Zestimate®
$157/sqft
$44/mo HOA
What's special
- 1 day |
- 490 |
- 60 |
Zillow last checked:
Listing updated:
Listed by:
Homes By Brandy Team 913-620-1325,
Keller Williams Realty Partners Inc.,
Jennifer West 913-206-6828,
Keller Williams Realty Partners Inc.
Source: Heartland MLS as distributed by MLS GRID,MLS#: 2636813
Facts & features
Interior
Bedrooms & bathrooms
- Bedrooms: 5
- Bathrooms: 4
- Full bathrooms: 2
- 1/2 bathrooms: 2
Primary bedroom
- Features: All Carpet, Ceiling Fan(s), Walk-In Closet(s)
- Level: Second
- Area: 210 Square Feet
- Dimensions: 14 x 15
Bedroom 2
- Features: All Carpet, Ceiling Fan(s)
- Level: Second
- Area: 121 Square Feet
- Dimensions: 11 x 11
Bedroom 3
- Features: All Carpet, Ceiling Fan(s)
- Level: Second
- Area: 132 Square Feet
- Dimensions: 11 x 12
Bedroom 4
- Features: All Carpet
- Level: Second
- Area: 121 Square Feet
- Dimensions: 11 x 11
Bedroom 5
- Level: Basement
Primary bathroom
- Features: Ceramic Tiles, Double Vanity, Shower Only, Tub Only
- Level: Second
- Area: 130 Square Feet
- Dimensions: 13 x 10
Dining room
- Features: All Carpet
- Level: First
- Area: 154 Square Feet
- Dimensions: 14 x 11
Exercise room
- Level: Basement
- Area: 168 Square Feet
- Dimensions: 12 x 14
Family room
- Features: Carpet, Ceramic Tiles, Wet Bar
- Level: Basement
- Area: 234 Square Feet
- Dimensions: 18 x 13
Kitchen
- Features: Kitchen Island, Wood Floor
- Level: First
- Area: 270 Square Feet
- Dimensions: 18 x 15
Living room
- Features: All Carpet, Ceiling Fan(s), Fireplace
- Level: First
- Area: 270 Square Feet
- Dimensions: 18 x 15
Heating
- Electric, Heat Pump
Cooling
- Electric, Heat Pump
Appliances
- Included: Dishwasher, Disposal, Dryer, Microwave, Refrigerator, Stainless Steel Appliance(s), Washer, Water Softener
- Laundry: Laundry Room, Main Level
Features
- Ceiling Fan(s), Central Vacuum, Kitchen Island, Walk-In Closet(s), Wet Bar
- Flooring: Carpet, Tile, Wood
- Windows: Window Coverings
- Basement: Basement BR,Finished,Sump Pump
- Number of fireplaces: 1
- Fireplace features: Living Room
Interior area
- Total structure area: 3,214
- Total interior livable area: 3,214 sqft
- Finished area above ground: 2,307
- Finished area below ground: 907
Property
Parking
- Total spaces: 2
- Parking features: Attached, Garage Door Opener, Garage Faces Front
- Attached garage spaces: 2
Features
- Patio & porch: Patio
Lot
- Size: 9,865 Square Feet
- Features: City Limits, City Lot
Details
- Parcel number: DP73850000 0094
Construction
Type & style
- Home type: SingleFamily
- Architectural style: Traditional
- Property subtype: Single Family Residence
Materials
- Frame, Wood Siding
- Roof: Composition
Condition
- Year built: 2000
Utilities & green energy
- Sewer: Public Sewer
- Water: Public
Community & HOA
Community
- Subdivision: Grayson Place
HOA
- Has HOA: Yes
- Amenities included: Clubhouse, Exercise Room, Pool
- HOA fee: $525 annually
- HOA name: First Service Residential
Location
- Region: Olathe
Financial & listing details
- Price per square foot: $157/sqft
- Annual tax amount: $5,311
- Date on market: 8/22/2026
- Listing terms: Cash,Conventional,FHA,VA Loan
- Ownership: Private
- Road surface type: Paved
Estimated market value
Not available
Estimated sales range
Not available
Not available
Price history
| Date | Event | Price |
|---|---|---|
| 8/22/2026 | Listed for sale | $505,000$157/sqft |
Source:  Heartland MLS as distributed by MLS GRID #2636813 Report a problem Heartland MLS as distributed by MLS GRID #2636813 Report a problem | ||
Public tax history
Tax history is unavailable.
Monthly payment
Est. payment
Payment breakdown
Explore the cost of this home by adjusting the details. Changes won't be saved.Climate risks
Neighborhood: Estates of Prairie Haven
Nearby schools
GreatSchools rating
- 7/10Millbrooke ElementaryGrades: PK-5Distance: 1 mi
- 7/10Summit Trail Middle SchoolGrades: 6-8Distance: 0.6 mi
- 10/10Olathe Northwest High SchoolGrades: 9-12Distance: 1.6 mi
Schools provided by the listing agent
- Elementary: Millbrooke
- Middle: Summit Trail
- High: Olathe Northwest
Source: Heartland MLS as distributed by MLS GRID. This data may not be complete. We recommend contacting the local school district to confirm school assignments for this home.
- $451,3004 bd4 ba2.3k sqft12178 S Prairie Creek Pkwy, Olathe, KS 66061Off Market
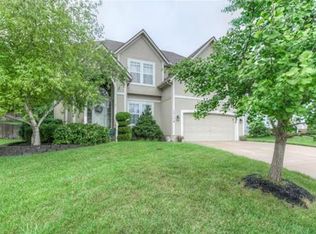
- $--4 bd5 ba3k sqft12182 S Prairie Creek Pkwy, Olathe, KS 66061Sold
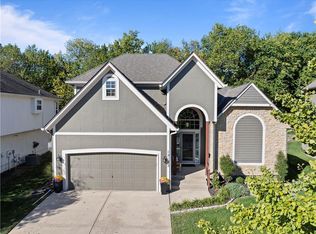
- $417,6004 bd3 ba2k sqft12174 S Prairie Creek Pkwy, Olathe, KS 66061Off Market
- $409,6004 bd3 ba1.6k sqft12186 S Prairie Creek Pkwy, Olathe, KS 66061Off Market
- $406,8003 bd3 ba2.9k sqft12170 S Prairie Creek Pkwy, Olathe, KS 66061Off Market
- $458,4003 bd3 ba2.3k sqft12181 S Valley Rd, Olathe, KS 66061Off Market
- $525,4004 bd3 ba2.3k sqft12177 S Valley Rd, Olathe, KS 66061Off Market
- $473,5004 bd3 ba2.5k sqft12185 S Valley Rd, Olathe, KS 66061Off Market
A local agent can set up tours, give advice and negotiate with sellers.
Similar homes
- $--4 bd4 ba2.9k sqft11477 S Chouteau St, Olathe, KS 66061Auction
 Auction.com 2
 - $499,9005 bd4 ba3.2k sqft12258 S Rene St, Olathe, KS 66062For Sale
 MLS ID #2631574, Austin Bouchard, 1st Class Real Estate KC. Heartland MLS as distributed by MLS GRID
 - $490,0005 bd5 ba3.4k sqft11820 Skyview Ln, Olathe, KS 66061For Sale
 MLS ID #2619793, Cjco Team, ReeceNichols - Leawood. Heartland MLS as distributed by MLS GRID
 - $399,9003 bd3 ba1.7k sqft15347 W 149th Ter, Olathe, KS 66062For Sale
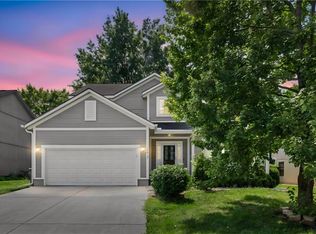 MLS ID #2637206, Gezahegn Worku, BHG Kansas City Homes. Heartland MLS as distributed by MLS GRID
 - $550,0004 bd3 ba3.6k sqft21871 W 116th Pl, Olathe, KS 66061For SaleMLS ID #2635280, Annie Kennedy, Realty Executives. Heartland MLS as distributed by MLS GRID
- $530,0004 bd3 ba2.4k sqft21400 W 98th Pl, Lenexa, KS 66220For SaleMLS ID #2636391, Ronda Langford, Platinum Realty LLC. Heartland MLS as distributed by MLS GRID
- $390,0003 bd3 ba2.6k sqft15780 S Bradley Dr, Olathe, KS 66062For SaleMLS ID #2638028, Kayleigh Valdez, 1st Class Real Estate KC. Heartland MLS as distributed by MLS GRID
- $450,0004 bd3 ba3.1k sqft17538 W 112th St, Olathe, KS 66061For SaleMLS ID #2635913, Wayne Janner, KW Diamond Partners. Heartland MLS as distributed by MLS GRID
- $485,0004 bd3 ba2.1k sqft18502 W 114th St, Olathe, KS 66061For SaleMLS ID #2634150, Twyla Rist, Compass Realty Group. Heartland MLS as distributed by MLS GRID
- $524,9504 bd4 ba2.4k sqft16660 W 155th Ter, Olathe, KS 66062For SaleMLS ID #2625543, Ryan Reed, Compass Realty Group. Heartland MLS as distributed by MLS GRID
- $565,0004 bd5 ba3.4k sqft2297 W Cothrell St, Olathe, KS 66061For SaleMLS ID #2633468, Sydney West, Real Broker, LLC. Heartland MLS as distributed by MLS GRID
- $429,9004 bd4 ba2.7k sqft1397 S Brentwood Dr, Olathe, KS 66062For SaleMLS ID #2614446, Selena Umana, United Real Estate Kansas City. Heartland MLS as distributed by MLS GRID
- $625,0005 bd4 ba3.3k sqft1501 E Sleepy Hollow Dr, Olathe, KS 66062For SaleMLS ID #2610022, Jennifer Taylor, Platinum Realty LLC. Heartland MLS as distributed by MLS GRID
- $450,0005 bd3 ba1.8k sqft15672 S Blackfoot St, Olathe, KS 66062For SaleMLS ID #2624553, Brandon Rich, Solutions Realty. Heartland MLS as distributed by MLS GRID
- $425,0004 bd3 ba1.8k sqft12009 S Hagan St, Olathe, KS 66062For SaleMLS ID #2633800, Bruce Sondern, Platinum Realty LLC. Heartland MLS as distributed by MLS GRID
- $--5 bd4 ba2.9k sqft12305 W 74th Ter, Shawnee, KS 66216AuctionAuction.com 2
- $400,0004 bd3 ba1.7k sqft16222 W 157th Ter, Olathe, KS 66062For SaleMLS ID #2636598, Shanan Steere, LPT Realty LLC. Heartland MLS as distributed by MLS GRID
- $418,0003 bd2 ba2.1k sqft1181 E Meadow Ln, Olathe, KS 66062For SaleMLS ID #2627336, Dayna Murphy, Real Broker, LLC. Heartland MLS as distributed by MLS GRID
- $410,0003 bd3 ba1.9k sqft12689 S Belford St, Olathe, KS 66061For SaleMLS ID #2635175, Glenda Seeger, ReeceNichols-KCN. Heartland MLS as distributed by MLS GRID
- $519,0004 bd4 ba3k sqft12818 Bond St, Overland Park, KS 66213For SaleMLS ID #2626736, Kerri Lightwine, ReeceNichols - Overland Park. Heartland MLS as distributed by MLS GRID
