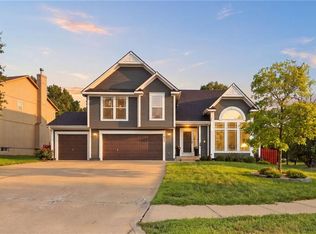
Welcome home to this beautifully maintained reverse 1.5-story nestled on a quiet cul-de-sac with a picturesque, park-like backyard! Warm and inviting, this thoughtfully updated home offers comfort, style and exceptional outdoor living.
The main level features beautiful wood flooring, an inviting living area and a well-appointed kitchen with updated appliances and direct access to the spacious new composite deck—perfect for outdoor dining and entertaining. The generous family room offers a built-in full bar, creating an ideal space for relaxing or hosting family and friends.
The finished walkout lower level provides abundant living space, storage and access to a large patio with retractable awning. Beyond, enjoy a beautifully landscaped backyard with mature trees, garden areas, a winding path and charming fountain, creating a peaceful private retreat.
Outdoor living shines with the expansive new premium Deckorators Voyage composite deck, featuring a beautiful finished design and exceptional durability. The lush backyard also includes an irrigation system and mature landscaping.
Numerous updates within the last 5 years offer peace of mind, including a newer roof, HVAC with new furnace and A/C, wood flooring, carpeting and several updated appliances. Generous attic storage provides even more space for seasonal items and household needs.
Located in the Olathe School District and conveniently close to walking trails, shopping, dining and everyday amenities. Beautifully maintained, thoughtfully updated and truly move-in ready—this exceptional home is one you won't want to miss! Professional pics have been taken and will be uploaded by noon on Saturday 8/22/26, our new Active date.
Pending
$530,000
21400 W 98th Pl, Lenexa, KS 66220
4beds
2,443sqft
Single Family Residence
Built in 2001
0.29 Acres Lot
$-- Zestimate®
$217/sqft
$52/mo HOA
What's special
- 52 days
- 29
- 2
Likely to sell faster than
Zillow last checked:
Listing updated:
Listed by:
Ronda Langford 913-963-2973,
Platinum Realty LLC
Source: Heartland MLS as distributed by MLS GRID,MLS#: 2636391
Facts & features
Interior
Bedrooms & bathrooms
- Bedrooms: 4
- Bathrooms: 3
- Full bathrooms: 3
Primary bedroom
- Features: Carpet, Ceiling Fan(s)
- Level: First
- Dimensions: 11 x 15
Bedroom 2
- Features: Carpet, Ceiling Fan(s)
- Level: First
- Dimensions: 11 x 15
Bedroom 3
- Features: Ceiling Fan(s), Wood Floor
- Level: Basement
- Dimensions: 11 x 15
Bedroom 4
- Features: Carpet, Ceiling Fan(s)
- Level: Basement
- Dimensions: 13 x 13
Primary bathroom
- Features: Ceramic Tiles, Walk-In Closet(s)
- Level: First
- Dimensions: 9 x 10
Bathroom 1
- Features: Wood Floor
- Level: Basement
Bathroom 2
- Features: Wood Floor
- Level: First
- Dimensions: 8 x 5
Breakfast room
- Level: First
Dining room
- Features: Wood Floor
- Level: First
Great room
- Features: Ceiling Fan(s), Fireplace, Wood Floor
- Level: First
- Dimensions: 30 x 15
Kitchen
- Features: Granite Counters, Pantry, Wood Floor
- Level: First
- Dimensions: 20 x 11
Recreation room
- Features: Ceiling Fan(s), Wet Bar, Wood Floor
- Level: Basement
- Dimensions: 17 x 25
Heating
- Natural Gas
Cooling
- Electric
Appliances
- Included: Dishwasher, Disposal, Microwave, Electric Range
- Laundry: Main Level, Off The Kitchen
Features
- Ceiling Fan(s), Pantry
- Flooring: Carpet, Wood
- Windows: Thermal Windows
- Basement: Finished,Full,Walk-Out Access
- Number of fireplaces: 1
- Fireplace features: Gas Starter, Great Room, Fireplace Screen
Interior area
- Total structure area: 2,443
- Total interior livable area: 2,443 sqft
- Finished area above ground: 1,448
- Finished area below ground: 995
Property
Parking
- Total spaces: 3
- Parking features: Attached, Garage Faces Front
- Attached garage spaces: 3
Features
- Patio & porch: Deck, Patio
- Spa features: Bath
- Fencing: Metal
Lot
- Size: 0.29 Acres
- Dimensions: 67 x 167 x 71 x 158
- Features: Acreage
Details
- Parcel number: IP235500000042
Construction
Type & style
- Home type: SingleFamily
- Architectural style: Traditional
- Property subtype: Single Family Residence
Materials
- Stucco & Frame, Wood Siding
- Roof: Composition
Condition
- Year built: 2001
Details
- Builder name: Hoelting Brothers
Utilities & green energy
- Sewer: Public Sewer
- Water: Public
Community & HOA
Community
- Security: Smoke Detector(s)
- Subdivision: Falcon Meadows
HOA
- Has HOA: Yes
- Amenities included: Golf Course, Play Area, Trail(s)
- Services included: Trash
- HOA fee: $629 annually
Location
- Region: Lenexa
Financial & listing details
- Price per square foot: $217/sqft
- Tax assessed value: $410,700
- Annual tax amount: $5,820
- Date on market: 8/22/2026
- Listing terms: Cash,Conventional,FHA,VA Loan
- Ownership: Private
- Road surface type: Paved
Estimated market value
Not available
Estimated sales range
Not available
Not available
Price history
| Date | Event | Price |
|---|---|---|
| 8/24/2026 | Pending sale | $530,000$217/sqft |
Source:  Heartland MLS as distributed by MLS GRID #2636391 Report a problem Heartland MLS as distributed by MLS GRID #2636391 Report a problem | ||
| 8/22/2026 | Listed for sale | $530,000$217/sqft |
Source: Heartland MLS as distributed by MLS GRID #2636391 Report a problem | ||
| 6/5/2001 | Sold | -- |
Source: Agent Provided Report a problem | ||
Public tax history
| Year | Property taxes | Tax assessment |
|---|---|---|
| 2025 | $5,685 -2.3% | $47,230 -0.5% |
| 2024 | $5,820 -2.6% | $47,461 -0.6% |
| 2023 | $5,977 +10.2% | $47,725 +13% |
| 2022 | $5,426 | $42,239 +5.7% |
| 2021 | -- | $39,952 +5% |
| 2020 | $5,198 | $38,066 +1.9% |
| 2019 | -- | $37,341 +7.4% |
| 2018 | -- | $34,765 +5.1% |
| 2017 | $4,707 +9.9% | $33,074 +7.6% |
| 2016 | $4,281 -0.3% | $30,740 -0.4% |
| 2015 | $4,295 +8.9% | $30,855 +12% |
| 2013 | $3,946 +9.2% | $27,543 +4% |
| 2012 | $3,613 -0.1% | $26,485 -3.7% |
| 2010 | $3,617 +4.9% | $27,497 |
| 2009 | $3,448 -7.5% | $27,497 -2.4% |
| 2008 | $3,729 -2.9% | $28,184 -5.8% |
| 2007 | $3,842 +9.6% | $29,923 +5.6% |
| 2006 | $3,505 | $28,348 +6.2% |
| 2005 | -- | $26,692 |
Find assessor info on the county website
Monthly payment
Est. payment
Payment breakdown
Explore the cost of this home by adjusting the details. Changes won't be saved.Climate risks
Neighborhood: 66220
Nearby schools
Schools provided by the listing agent
- Elementary: Cedar Creek
- Middle: Santa Fe Trail
- High: Olathe North
Source: Heartland MLS as distributed by MLS GRID. This data may not be complete. We recommend contacting the local school district to confirm school assignments for this home.

Similar homes
- $750,0004 bd4 ba3.4k sqft20733 W 92nd St, Lenexa, KS 66220For Sale
 MLS ID #2646183, Bryan Huff, Keller Williams Realty Partners Inc.. Heartland MLS as distributed by MLS GRID
 - $525,0004 bd3 ba3k sqft5343 Kenton St, Shawnee, KS 66226For Sale
 MLS ID #2637448, Jonathan Pitallo, EXP Realty LLC. Heartland MLS as distributed by MLS GRID
 - $585,0004 bd3 ba2.6k sqft12073 S Pine St, Olathe, KS 66061For Sale
 MLS ID #2644961, Sonja Stoskopf, ReeceNichols - Leawood. Heartland MLS as distributed by MLS GRID
 - $475,0004 bd3 ba2.1k sqft18502 W 114th St, Olathe, KS 66061For Sale
 MLS ID #2634150, Twyla Rist, Compass Realty Group. Heartland MLS as distributed by MLS GRID
