Sophisticated Mid-Century Modern design meets refined, contemporary living in this extensively renovated residence, ideally positioned on an expansive lot with beautifully landscaped grounds. Thoughtfully updated throughout, the home blends timeless architectural character with elevated modern finishes and exceptional indoor-outdoor connection.
The inviting dining room features rich hardwood floors and a striking fireplace, flowing seamlessly into the living room and beautifully renovated kitchen. The kitchen showcases crisp white cabinetry, new appliances, new tile flooring, and an effortless connection to the family room—creating an ideal setting for both everyday living and entertaining. The living room is enhanced by a fireplace and dramatic floor-to-ceiling windows framing tranquil views of the backyard, while a new patio extends the living space outdoors.
Hardwood floors continue throughout all bedrooms. The renovated first-floor hall bath features elegant marble flooring and a marble shower. The private primary suite offers direct access to the patio and the beautifully landscaped yard, along with new light fixtures and a completely renovated bath featuring tile flooring, granite countertops, a walk-in closet, and custom closet system.
The lower level provides exceptional flexibility with a spacious recreation room or second family room, upgraded electrical, and new carpeting. A fourth non-conforming bedroom and third full bath provide additional space for guests, a home office, or extended living. The renovated lower-level bath features new tile flooring, shower, and vanity.
Outside, the grounds are truly exceptional, with new hardscape, walkways, patio, landscape lighting, rock accents surrounding the home, and a new sprinkler system. The backyard offers beauty, and an exceptional setting for outdoor entertaining.
Active
Price cut: $49.9K (10/12)
$650,000
3718 W 96th St, Overland Park, KS 66206
3beds
2,172sqft
Single Family Residence
Built in 1958
0.34 Acres Lot
$-- Zestimate®
$299/sqft
$-- HOA
What's special
- 12 days
- 1,912
- 157
Likely to sell faster than
Zillow last checked:
Listing updated:
Listed by:
Heather Lyn Bortnick 913-269-5455,
ReeceNichols - Country Club Plaza,
KBT Leawood Team 913-239-2069,
ReeceNichols - Leawood
Source: Heartland MLS as distributed by MLS GRID,MLS#: 2646022
Facts & features
Interior
Bedrooms & bathrooms
- Bedrooms: 3
- Bathrooms: 3
- Full bathrooms: 3
Primary bedroom
- Level: Main
Bedroom 2
- Level: Main
Bedroom 3
- Level: Main
Primary bathroom
- Features: Ceramic Tiles, Granite Counters, Walk-In Closet(s)
- Level: Main
Bathroom 2
- Features: Marble, Shower Only
- Level: Main
Bathroom 3
- Features: Ceramic Tiles, Shower Only
- Level: Lower
Dining room
- Features: Fireplace
- Level: Main
Kitchen
- Features: Ceramic Tiles
- Level: Main
Living room
- Features: Carpet
- Level: Main
Other
- Level: Lower
Recreation room
- Features: Carpet, Wet Bar
- Level: Lower
Heating
- Forced Air
Cooling
- Electric
Appliances
- Included: Dishwasher, Disposal, Microwave, Refrigerator, Electric Range
- Laundry: In Basement
Features
- Walk-In Closet(s), Wet Bar
- Flooring: Carpet, Ceramic Tile, Marble, Wood
- Basement: Finished,Full,Interior Entry
- Number of fireplaces: 1
- Fireplace features: Dining Room, Living Room
Interior area
- Total structure area: 2,172
- Total interior livable area: 2,172 sqft
- Finished area above ground: 1,455
- Finished area below ground: 717
Property
Parking
- Total spaces: 2
- Parking features: Attached, Garage Faces Front
- Attached garage spaces: 2
Features
- Patio & porch: Patio
- Fencing: Wood
Lot
- Size: 0.34 Acres
- Features: Level, Many Trees
Details
- Parcel number: NP70800001 0004
Construction
Type & style
- Home type: SingleFamily
- Architectural style: Contemporary
- Property subtype: Single Family Residence
Materials
- Wood Siding
- Roof: Composition
Condition
- Year built: 1958
Utilities & green energy
- Sewer: Public Sewer
- Water: Public
Community & HOA
Community
- Subdivision: Ranchview
HOA
- Has HOA: No
Location
- Region: Overland Park
Financial & listing details
- Price per square foot: $299/sqft
- Tax assessed value: $482,500
- Annual tax amount: $5,357
- Date on market: 10/9/2026
- Ownership: Private
- Road surface type: Paved
Estimated market value
Not available
Estimated sales range
Not available
Not available
Price history
| Date | Event | Price |
|---|---|---|
| 10/12/2026 | Price change | $650,000-7.1%$299/sqft |
Source:  Heartland MLS as distributed by MLS GRID #2646022 Report a problem | ||
| 10/9/2026 | Listed for sale | $699,900+50.5%$322/sqft |
Source: Heartland MLS as distributed by MLS GRID #2646022 Report a problem | ||
| 7/18/2022 | Sold | -- |
Source: Heartland MLS as distributed by MLS GRID #2388275 Report a problem | ||
| 6/26/2022 | Pending sale | $465,000$214/sqft |
Source: Heartland MLS as distributed by MLS GRID #2388275 Report a problem | ||
| 6/23/2022 | Listed for sale | $465,000+22.7%$214/sqft |
Source: Heartland MLS as distributed by MLS GRID #2388275 Report a problem | ||
| 4/20/2020 | Sold | -- |
Source: Heartland MLS as distributed by MLS GRID #45001_2207322 Report a problem | ||
| 3/8/2020 | Pending sale | $379,000$174/sqft |
Source: ReeceNichols - Leawood #2207322 Report a problem | ||
| 3/6/2020 | Listed for sale | $379,000+26.4%$174/sqft |
Source: ReeceNichols - Leawood #2207322 Report a problem | ||
| 12/20/2016 | Sold | -- |
Source: Heartland MLS as distributed by MLS GRID #45001_2016618 Report a problem | ||
| 11/12/2016 | Pending sale | $299,950$138/sqft |
Source: ReeceNichols College Blvd #2016618 Report a problem | ||
| 11/3/2016 | Price change | $299,950-3.2%$138/sqft |
Source: ReeceNichols College Blvd #2016618 Report a problem | ||
| 10/14/2016 | Listed for sale | $309,950$143/sqft |
Source: ReeceNichols College Blvd #2016618 Report a problem | ||
Public tax history
| Year | Property taxes | Tax assessment |
|---|---|---|
| 2025 | $5,358 +0.8% | $55,487 +1.5% |
| 2024 | $5,315 +4.6% | $54,671 +5.6% |
| 2023 | $5,083 +15.9% | $51,750 +15% |
| 2022 | $4,385 | $44,999 +3.6% |
| 2021 | -- | $43,424 +12% |
| 2020 | $3,956 | $38,755 +9.6% |
| 2019 | -- | $35,374 +5.7% |
| 2018 | -- | $33,465 +1.2% |
| 2017 | $3,442 +26.2% | $33,062 +28.1% |
| 2016 | $2,728 +16.1% | $25,806 +13.7% |
| 2015 | $2,350 +6.7% | $22,701 +12.9% |
| 2013 | $2,202 +9.4% | $20,102 |
| 2012 | $2,013 +2.8% | $20,102 |
| 2010 | $1,958 +2% | $20,102 |
| 2009 | $1,920 -4% | $20,102 |
| 2008 | $2,000 +1.3% | $20,102 |
| 2007 | $1,975 +9.9% | $20,102 +3% |
| 2006 | $1,797 | $19,515 +2% |
| 2005 | -- | $19,136 |
Find assessor info on the county website
Monthly payment
Est. payment
Payment breakdown
Explore the cost of this home by adjusting the details. Changes won't be saved.Climate risks
Neighborhood: Ranchview Gardens
Nearby schools
Schools provided by the listing agent
- Elementary: Brookwood
- Middle: Indian Woods
- High: SM South
Source: Heartland MLS as distributed by MLS GRID. This data may not be complete. We recommend contacting the local school district to confirm school assignments for this home.
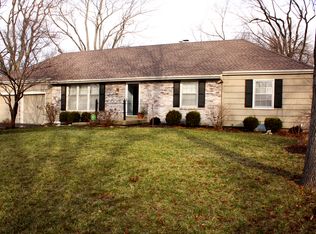
Similar homes
- $690,0004 bd3 ba2.2k sqft9704 Manor Rd, Leawood, KS 66206For Sale
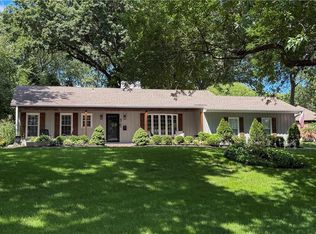 MLS ID #2636556, Kelly Heaven, KW KANSAS CITY METRO. Heartland MLS as distributed by MLS GRID
- $750,0004 bd3 ba2.9k sqft9828 Sagamore Rd, Leawood, KS 66206For Sale
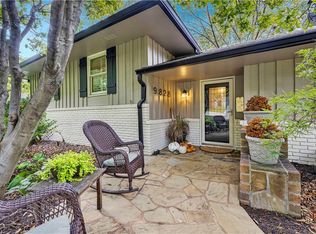 MLS ID #2639361, Shelley Staton, ReeceNichols -The Village. Heartland MLS as distributed by MLS GRID
- $515,0003 bd3 ba1.4k sqft9730 State Line Rd, Leawood, KS 66206For Sale
 MLS ID #2647719, Leslie Hogan, BHG Kansas City Homes. Heartland MLS as distributed by MLS GRID
- $769,0004 bd3 ba2.9k sqft3315 W 98th St, Overland Park, KS 66206For Sale
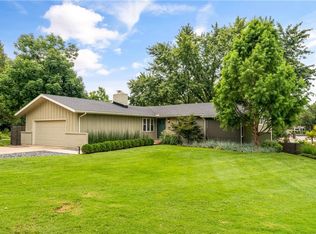 MLS ID #2637844, Dan O'Dell, Real Broker, LLC. Heartland MLS as distributed by MLS GRID
