Meticulously maintained and thoughtfully updated, this stately Colonial offers the space, style and floor plan today’s buyers are looking for. The heart of the home is the impressive Great Room and Kitchen expansion—designed for gathering, entertaining and everyday living. The beautifully updated Kitchen features a HUGE island, abundant cabinetry and generous counter space, creating the perfect hub for family and friends.
The main level offers even more flexibility with a separate Sitting Room, private Office, additional Workspace and convenient Laundry Room. Upstairs, retreat to the spacious Primary Suite featuring an expanded Primary Bathroom and generous closet. Two additional Bedrooms and a full Bathroom complete the second level.
Looking for even more space? The unfinished lower level is ready for your vision, with plenty of room for a future Rec Room, additional Bedroom, home gym or whatever suits your lifestyle.
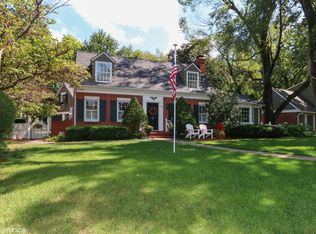
The Hardie Board and brick exterior provides beauty and low maintenance.
Outside, this classic Colonial sits proudly on a large lot with plenty of room to play, entertain, garden or simply relax. Beautifully maintained, wonderfully spacious and ready for you!
Active
$750,000
7900 Sagamore Rd, Leawood, KS 66206
3beds
2,752sqft
Single Family Residence
Built in 1973
0.38 Acres Lot
$-- Zestimate®
$273/sqft
$38/mo HOA
What's special
- 6 days
- 2,149
- 147
Zillow last checked:
Listing updated:
Listed by:
Tamra Trickey 913-481-1610,
ReeceNichols - Leawood
Source: Heartland MLS as distributed by MLS GRID,MLS#: 2641653
Facts & features
Interior
Bedrooms & bathrooms
- Bedrooms: 3
- Bathrooms: 4
- Full bathrooms: 2
- 1/2 bathrooms: 2
Primary bedroom
- Level: Second
Bedroom 2
- Features: Carpet
- Level: Second
- Dimensions: 12 x 13
Bedroom 3
- Features: Carpet
- Level: Second
- Dimensions: 13 x 11
Primary bathroom
- Level: Second
- Dimensions: 15 x 5
Bathroom 2
- Features: Ceramic Tiles
- Level: Second
- Dimensions: 8 x 8
Dining room
- Level: Main
- Dimensions: 12 x 11
Great room
- Level: Main
- Dimensions: 15 x 16
Half bath
- Level: Main
- Dimensions: 4 x 5
Kitchen
- Features: Kitchen Island, Quartz Counter
- Level: Main
- Dimensions: 18 x 19
Laundry
- Level: Main
- Dimensions: 15 x 8
Living room
- Level: Main
- Dimensions: 15 x 12
Office
- Features: Built-in Features, Fireplace
- Level: Main
- Dimensions: 15 x 13
Heating
- Natural Gas
Cooling
- Electric
Appliances
- Laundry: Main Level
Features
- Kitchen Island
- Flooring: Carpet, Wood
- Basement: Full
- Number of fireplaces: 2
- Fireplace features: Living Room
Interior area
- Total structure area: 2,752
- Total interior livable area: 2,752 sqft
- Finished area above ground: 2,752
- Finished area below ground: 0
Video & virtual tour
Property
Parking
- Total spaces: 3
- Parking features: Attached, Garage Faces Front
- Attached garage spaces: 3
Lot
- Size: 0.38 Acres
- Features: Many Trees
Details
- Parcel number: HP090000000001
Construction
Type & style
- Home type: SingleFamily
- Architectural style: Colonial
- Property subtype: Single Family Residence
Materials
- Brick/Mortar
- Roof: Composition
Condition
- Year built: 1973
Utilities & green energy
- Sewer: Public Sewer
- Water: Public
Community & HOA
Community
- Subdivision: Leawood
HOA
- Has HOA: Yes
- HOA fee: $450 annually
- HOA name: Leawood Homes Association
Location
- Region: Leawood
Financial & listing details
- Price per square foot: $273/sqft
- Tax assessed value: $671,500
- Annual tax amount: $8,159
- Date on market: 9/24/2026
- Listing terms: Cash,Conventional,Private Financing Available,VA Loan
- Ownership: Estate/Trust
Estimated market value
Not available
Estimated sales range
Not available
Not available
Price history
| Date | Event | Price |
|---|---|---|
| 9/24/2026 | Listed for sale | $750,000$273/sqft |
Source:  Heartland MLS as distributed by MLS GRID #2641653 Report a problem Heartland MLS as distributed by MLS GRID #2641653 Report a problem | ||
Public tax history
| Year | Property taxes | Tax assessment |
|---|---|---|
| 2025 | $8,159 +0.8% | $77,223 +1.5% |
| 2024 | $8,094 +6.2% | $76,119 +6.8% |
| 2023 | $7,621 +27.2% | $71,254 +26.7% |
| 2022 | $5,993 | $56,246 +4.7% |
| 2021 | -- | $53,728 +7.2% |
| 2020 | $5,650 | $50,140 +11.4% |
| 2019 | -- | $45,011 +11.7% |
| 2018 | -- | $40,284 +6.1% |
| 2017 | $4,341 +14.5% | $37,973 +15.8% |
| 2016 | $3,791 +4.2% | $32,786 +3.3% |
| 2015 | $3,639 +6.4% | $31,728 +7.8% |
| 2013 | $3,421 +1.5% | $29,429 -1.7% |
| 2012 | $3,372 -6% | $29,935 -5.1% |
| 2010 | $3,588 -4.8% | $31,556 -6.4% |
| 2009 | $3,769 -0.6% | $33,730 -0.2% |
| 2008 | $3,791 +3.7% | $33,810 +3% |
| 2007 | $3,657 +2.8% | $32,821 |
| 2006 | $3,557 | $32,821 |
| 2005 | -- | $32,821 |
Find assessor info on the county website
Monthly payment
Est. payment
Payment breakdown
Explore the cost of this home by adjusting the details. Changes won't be saved.Climate risks
Neighborhood: 66206
Nearby schools
Schools provided by the listing agent
- Elementary: Corinth
- Middle: Indian Hills
- High: SM East
Source: Heartland MLS as distributed by MLS GRID. This data may not be complete. We recommend contacting the local school district to confirm school assignments for this home.
Similar homes
- $655,0004 bd3 ba2.6k sqft10508 Ensley Ln, Leawood, KS 66206For Sale
 MLS ID #2640552, Kelly Heaven, KW KANSAS CITY METRO. Heartland MLS as distributed by MLS GRID
 - $950,0003 bd2 ba1.6k sqft9319 High Dr, Leawood, KS 66206For Sale
 MLS ID #2631903, Kimberly Generally, Compass Realty Group. Heartland MLS as distributed by MLS GRID
 - $549,0003 bd3 ba1.7k sqft2001 W 79th St, Prairie Village, KS 66208For Sale
 MLS ID #2640360, Mike Murphy, Platinum Realty LLC. Heartland MLS as distributed by MLS GRID
 - $775,0004 bd4 ba2.6k sqft6821 Brookside Rd, Kansas City, MO 64113For Sale
 MLS ID #2639954, James Landrum, ReeceNichols - Country Club Plaza. Heartland MLS as distributed by MLS GRID
