A soaring 17-foot ceiling and floor-to-ceiling brick fireplace anchor the dramatic great room, which also showcases a wine bar. This refined space functions as the heart of the home, offering an inviting setting for quiet evenings or formal entertaining.
The kitchen is thoughtfully designed with a breakfast bar, multiple pantry closets, and a new built-in downdraft electric cooktop. The vaulted ceiling structure is complemented by included features such as all window covers, a dishwasher, disposal, and double oven.
For convenient main-level living, the primary suite features two walk-in closets, dual vanities, and a private wet area complete with a free-standing tub, separate shower, and water closet. A powder bath is also situated on the main floor.
Additional private spaces include an upstairs bedroom with a private en-suite bath featuring a shower, as well as a hall bath with a tub/shower combination. The finished lower level extends the living area with an electric fireplace and a half bath. Outdoors, an expansive deck extends the living space directly off the great room, presenting a gracious setting for gatherings.
Active
Price cut: $20K (10/7)
$565,000
4512 W 90th St, Prairie Village, KS 66207
3beds
3,845sqft
Villa
Built in 1980
4,062 Square Feet Lot
$-- Zestimate®
$147/sqft
$300/mo HOA
What's special
Floor-to-ceiling brick fireplaceGracious setting for gatheringsDual vanitiesVaulted ceiling structureBreakfast barDouble ovenMultiple pantry closets
- 76 days
- 2,711
- 220
Zillow last checked:
Listing updated:
Listed by:
Tracy Schulze 913-231-8138,
RE/MAX State Line
Source: Heartland MLS as distributed by MLS GRID,MLS#: 2632237
Facts & features
Interior
Bedrooms & bathrooms
- Bedrooms: 3
- Bathrooms: 5
- Full bathrooms: 3
- 1/2 bathrooms: 2
Primary bedroom
- Level: First
- Area: 208 Square Feet
- Dimensions: 16 x 13
Bedroom 2
- Level: Second
- Area: 247 Square Feet
- Dimensions: 19 x 13
Bedroom 3
- Level: Second
- Area: 176 Square Feet
- Dimensions: 16 x 11
Dining room
- Level: First
- Area: 132 Square Feet
- Dimensions: 12 x 11
Family room
- Level: Basement
- Area: 630 Square Feet
- Dimensions: 18 x 35
Great room
- Level: First
- Area: 260 Square Feet
- Dimensions: 20 x 13
Kitchen
- Level: First
- Area: 110 Square Feet
- Dimensions: 10 x 11
Loft
- Level: Second
Heating
- Forced Air
Cooling
- Electric
Appliances
- Included: Dishwasher, Disposal, Double Oven
- Laundry: Main Level
Features
- Vaulted Ceiling(s)
- Flooring: Carpet, Luxury Vinyl
- Windows: Window Coverings
- Basement: Finished
- Number of fireplaces: 1
- Fireplace features: Great Room
Interior area
- Total structure area: 3,845
- Total interior livable area: 3,845 sqft
- Finished area above ground: 2,415
- Finished area below ground: 1,430
Property
Parking
- Total spaces: 2
- Parking features: Attached
- Attached garage spaces: 2
Features
- Patio & porch: Deck
Lot
- Size: 4,062 Square Feet
Details
- Parcel number: OP682000000017
Construction
Type & style
- Home type: SingleFamily
- Architectural style: Traditional
- Property subtype: Villa
Materials
- Frame
- Roof: Composition
Condition
- Year built: 1980
Utilities & green energy
- Sewer: Public Sewer
- Water: Public
Community & HOA
Community
- Subdivision: SOMERSET COURTS WEST
HOA
- Has HOA: Yes
- Services included: Curbside Recycle, Maintenance Grounds, Trash
- HOA fee: $300 monthly
Location
- Region: Prairie Village
Financial & listing details
- Price per square foot: $147/sqft
- Tax assessed value: $488,600
- Annual tax amount: $6,574
- Date on market: 7/28/2026
- Listing terms: Cash,Conventional
- Ownership: Investor
Estimated market value
Not available
Estimated sales range
Not available
Not available
Price history
| Date | Event | Price |
|---|---|---|
| 10/7/2026 | Price change | $565,000-3.4%$147/sqft |
Source:  Heartland MLS as distributed by MLS GRID #2632237 Report a problem Heartland MLS as distributed by MLS GRID #2632237 Report a problem | ||
| 9/14/2026 | Price change | $585,000-2.5%$152/sqft |
Source: Heartland MLS as distributed by MLS GRID #2632237 Report a problem | ||
| 9/3/2026 | Price change | $600,000-4%$156/sqft |
Source: Heartland MLS as distributed by MLS GRID #2632237 Report a problem | ||
| 8/27/2026 | Price change | $625,000-2.2%$163/sqft |
Source: Heartland MLS as distributed by MLS GRID #2632237 Report a problem | ||
| 8/21/2026 | Price change | $639,000-1.7%$166/sqft |
Source: Heartland MLS as distributed by MLS GRID #2632237 Report a problem | ||
| 8/4/2026 | Price change | $650,000-6.5%$169/sqft |
Source: Heartland MLS as distributed by MLS GRID #2632237 Report a problem | ||
| 7/29/2026 | Price change | $695,000-4%$181/sqft |
Source: Heartland MLS as distributed by MLS GRID #2632237 Report a problem | ||
| 7/28/2026 | Listed for sale | $724,000$188/sqft |
Source: Heartland MLS as distributed by MLS GRID #2632237 Report a problem | ||
Public tax history
| Year | Property taxes | Tax assessment |
|---|---|---|
| 2025 | $6,574 +0.4% | $56,189 +1.1% |
| 2024 | $6,550 +16% | $55,568 +18% |
| 2023 | $5,648 +11.5% | $47,092 +12.1% |
| 2022 | $5,066 | $41,998 +4.1% |
| 2021 | -- | $40,342 +23% |
| 2020 | $4,260 | $32,809 +2.7% |
| 2019 | -- | $31,958 -7.2% |
| 2018 | -- | $34,431 -9.3% |
| 2017 | $4,953 -1% | $37,961 +0.3% |
| 2016 | $5,002 +7.3% | $37,846 +6.6% |
| 2015 | $4,662 +12% | $35,500 +13% |
| 2013 | $4,162 +3.3% | $31,429 -3.3% |
| 2012 | $4,030 -9.8% | $32,487 -3% |
| 2010 | $4,466 +3.5% | $33,498 |
| 2009 | $4,313 +3.2% | $33,498 |
| 2008 | $4,180 -1.3% | $33,498 -5.9% |
| 2007 | $4,235 +9.8% | $35,592 +1.2% |
| 2006 | $3,858 | $35,167 |
| 2005 | -- | $35,167 |
Find assessor info on the county website
Monthly payment
Est. payment
Payment breakdown
Explore the cost of this home by adjusting the details. Changes won't be saved.Climate risks
Neighborhood: Somerset Acres West

Similar homes
- $572,0005 bd5 ba3.7k sqft13723 W 75th Pl, Lenexa, KS 66216For Sale
 MLS ID #2645265, Zee Swalley, Platinum Realty LLC. Heartland MLS as distributed by MLS GRID
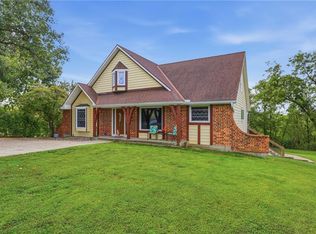
 - $599,0005 bd5 ba3.8k sqft27625 W 89th St, Lenexa, KS 66227For Sale
 MLS ID #2645173, Bill Gaughan, Keller Williams Realty Partners Inc.. Heartland MLS as distributed by MLS GRID
 - $579,9504 bd5 ba3.6k sqft18922 W 117th St, Olathe, KS 66061For Sale
 MLS ID #2645573, Bryan Huff, Keller Williams Realty Partners Inc.. Heartland MLS as distributed by MLS GRID
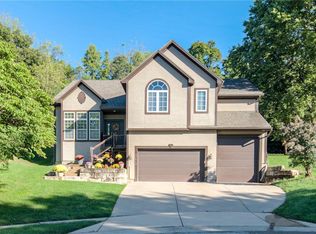
 - $575,0004 bd4 ba3.1k sqft17212 W 68th St, Shawnee, KS 66217For Sale
 MLS ID #2644978, Kristin Deer, Platinum Realty LLC. Heartland MLS as distributed by MLS GRID
