Skip main navigation
Sold
  • Price Unknown

    4628 W 90th St, Prairie Village, KS 66207

    3beds
    2,139sqft
    Villa
    Built in 1985
    6,161 Square Feet Lot
    $593,200 Zestimate®
    $--/sqft
    $3,951 Estimated rent

    Home value

    $593,200

    $558,000 - $629,000

    $3,951/mo

    Zestimate® history
    Loading
    Loading...

    Owner options

    List your home for rent

    $3,951/mo

    Rent Zestimate®

    Find your next renter with Zillow Rental Manager. Plus, with online applications, you can quickly screen prospective tenants – for free.

    Learn more

    $3,951/mo

    Rent Zestimate®

    Refinance and save

    $270/mo

    Est. payment

    Refinancing to a lower rate could help reduce your monthly payments and save thousands over the life of the loan.

    See today's rates

    $270/mo

    Est. payment

    Explore your selling options

    Work with a Zillow partner agent

    Leverage their expertise and Zillow's premium Showcase listings to get your home seen by more buyers.

    Get started

    List with your own agent

    Get your home in front of millions of buyers by listing it on Zillow.

    Learn how to do it

    Sell it yourself

    Take full control of how buyers see your home on Zillow by listing For Sale by Owner (FSBO).

    List your home

    What's special

    Wet barWalk-in closetDouble sinksSeparate showerTile floorPlantation shutters throughoutVaulted great room
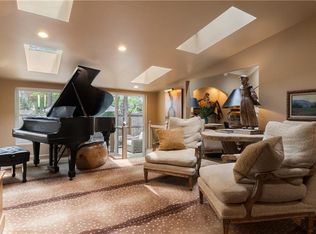
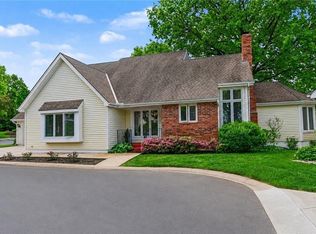
    First time on market! This well loved home was custom built on a prime lot and cared for by a master gardener. The vaulted great room features a ceiling fan, fireplace and wet bar. The vaulted dining room opens to the screened porch. The large kitchen includes eating space with a leaded glass bay window and tile floor. A center island, lots of cabinets and an adjacent laundry room highlight the kitchen. A sunroom off the great room has a second fireplace, a skylight and it opens to the private patio. It also opens to the primary bedroom. The master bath features double sinks, walk-in closet, a whirlpool tub and separate shower. Two bedrooms and a full bath are up. Plantation shutters throughout the house. The basement is large, dry and ready to finish! Great location...walk to Meadowbrook Park and Franklin Park. Close to Corinth Square and I-435. HOA does not allow a sign in the yard.

    Zillow last checked:

    Listing updated:

    Listing Provided by:

    Jeanne Ventola 816-769-1444,

    ReeceNichols Brookside

    Bought with:

    Greg Trester, 1999057511

    RE/MAX Premier Realty

    Source: Heartland MLS as distributed by MLS GRID,MLS#: 2434512MLS Logo

    Facts & features

    Interior

    Bedrooms & bathrooms
    • Bedrooms: 3
    • Bathrooms: 3
    • Full bathrooms: 2
    • 1/2 bathrooms: 1
    Primary bedroom
    • Features: Carpet
    • Level: First
    • Dimensions: 15 x 14
    Bedroom 2
    • Features: Carpet
    • Level: Second
    • Dimensions: 9 x 26
    Bedroom 3
    • Features: Carpet
    • Level: Second
    • Dimensions: 9 x 26
    Primary bathroom
    • Features: Double Vanity, Separate Shower And Tub, Walk-In Closet(s)
    • Level: First
    Dining room
    • Features: Carpet
    • Level: First
    • Dimensions: 13 x 10
    Enclosed porch
    • Level: First
    • Dimensions: 16 x 11
    Great room
    • Features: Carpet, Fireplace, Wet Bar
    • Level: First
    • Dimensions: 24 x 13
    Kitchen
    • Features: Ceramic Tiles, Kitchen Island, Pantry
    • Level: First
    • Dimensions: 13 x 28
    Laundry
    • Level: First
    Sun room
    • Features: Ceramic Tiles, Fireplace
    • Level: First
    • Dimensions: 14 x 12
    Heating
    • Forced Air
    Cooling
    • Electric
    Appliances
    • Included: Cooktop, Dishwasher, Disposal, Microwave, Refrigerator
    • Laundry: Off The Kitchen
    Features
    • Doors: Storm Door(s)
    • Windows: Storm Window(s)
    • Basement: Concrete,Full,Unfinished,Sump Pump
    • Number of fireplaces: 2
    • Fireplace features: Gas Starter, Great Room, Other, Library, Wood Burning, Fireplace Screen
    Interior area
    • Total structure area: 2,139
    • Total interior livable area: 2,139 sqft
    • Finished area above ground: 2,139

    Property

    Parking
    • Total spaces: 2
    • Parking features: Attached, Garage Door Opener
    • Attached garage spaces: 2
    Features
    • Patio & porch: Patio, Porch
    Lot
    • Size: 6,161 sqft
    • Features: Cul-De-Sac
    Details
    • Parcel number: OP68200000 0002

    Construction

    Type & style
    • Home type: SingleFamily
    • Architectural style: Traditional
    • Property subtype: Villa
    Materials
    • Stucco & Frame
    • Roof: Composition
    Condition
    • Year built: 1985

    Utilities & green energy

    • Sewer: Public Sewer
    • Water: Public

    Community & neighborhood

    Location
    • Region: Prairie Village
    • Subdivision: SOMERSET COURTS WEST

    HOA & financial

    HOA
    • Has HOA: Yes
    • HOA fee: $270 monthly
    • Services included: Maintenance Grounds, Snow Removal, Street, Trash

    Other

    Other facts
    • Listing terms: Cash,Conventional
    • Ownership: Private
    • Road surface type: Paved

    Price history

    DateEventPrice
    8/1/2023Sold--
    Source: Heartland MLS as distributed by MLS GRID #2434512 Report a problem
    5/26/2023Pending sale$500,000$234/sqft
    Source: Heartland MLS as distributed by MLS GRID #2434512 Report a problem
    5/13/2023Listed for sale$500,000$234/sqft
    Source: Heartland MLS as distributed by MLS GRID #2434512 Report a problem

    Public tax history

    YearProperty taxesTax assessment
    2025$6,719 +1.7%$57,190 +2.5%
    2024$6,609 +13.6%$55,810 +15.5%
    2023$5,816 +11%$48,300 +11.6%
    2022$5,241 $43,263 +6.8%
    2021-- $40,492 +19%
    2020$4,439 $34,040 +0.4%
    2019-- $33,913 -5.3%
    2018-- $35,811 -7%
    2017$5,052 +9.7%$38,514 +12%
    2016$4,607 +6.8%$34,397 +6.1%
    2015$4,314 +9.1%$32,407 +13.8%
    2013$3,956 +7.7%$28,486 -3.9%
    2012$3,674 -17.7%$29,636 -10.8%
    2010$4,466 +15.5%$33,235 -0.2%
    2009$3,867 -9.3%$33,304 -2%
    2008$4,265 +8.2%$33,983 +3%
    2007$3,941 +10.5%$32,994 +1.4%
    2006$3,567 $32,545 +1.8%
    2005-- $31,970

    Find assessor info on the county website

    Neighborhood: Somerset Acres West

    Nearby schools

    GreatSchools rating
    Schools provided by the listing agent
    • Elementary: Briarwood
    • High: SM East

    Source: Heartland MLS as distributed by MLS GRID. This data may not be complete. We recommend contacting the local school district to confirm school assignments for this home.

    Get a cash offer in 3 minutes
    Find out how much your home could sell for in as little as 3 minutes with a no-obligation cash offer.
    Estimated market value
    $593,200
    Get a cash offer in 3 minutes
    Find out how much your home could sell for in as little as 3 minutes with a no-obligation cash offer.
    Estimated market value
    $593,200