Nestled on a private, park-like 0.84-acre wooded lot with mature trees, this charming 4-bedroom, 2-bathroom home offers peaceful suburban living just minutes from downtown Parkville. Featuring an open and functional layout, the main level boasts a bright, spacious kitchen and adjoining dining area ideal for hosting gatherings. Relax in the comfortable living room or step out onto the back patio to enjoy serene views of nature and wildlife. Located within the acclaimed Park Hill School District and close to local parks, shops, and dining.
Active
$560,000
5409 NW Foxhill Rd, Parkville, MO 64152
4beds
2,360sqft
Single Family Residence
Built in 1978
0.84 Acres Lot
$-- Zestimate®
$237/sqft
$15/mo HOA
What's special
Bright spacious kitchenOpen and functional layout
- 5 days
- 325
- 22
Likely to sell faster than
Zillow last checked:
Listing updated:
Listed by:
TimRay Team 913-274-1041,
HomeSmart Legacy,
Tim Ray 816-682-3338,
HomeSmart Legacy
Source: Heartland MLS as distributed by MLS GRID,MLS#: 2641678
Facts & features
Interior
Bedrooms & bathrooms
- Bedrooms: 4
- Bathrooms: 2
- Full bathrooms: 2
Primary bedroom
- Level: Third
Bedroom 2
- Level: Second
Bedroom 3
- Level: Second
Bedroom 4
- Level: Second
Primary bathroom
- Level: Third
Bathroom 2
- Level: Second
Dining room
- Features: Wood Floor
- Level: First
Great room
- Features: Fireplace
- Level: First
Kitchen
- Features: Granite Counters, Wood Floor
- Level: First
Workshop
- Features: Fireplace
- Level: Basement
Heating
- Natural Gas, Forced Air
Cooling
- Electric
Appliances
- Included: Cooktop, Dishwasher, Disposal, Double Oven, Exhaust Fan, Stainless Steel Appliance(s)
- Laundry: Bedroom Level
Features
- Ceiling Fan(s), Custom Cabinets, Painted Cabinets, Vaulted Ceiling(s), Walk-In Closet(s)
- Basement: Concrete,Full
- Number of fireplaces: 2
- Fireplace features: Gas Starter, Great Room, Other, Wood Burning
Interior area
- Total structure area: 2,360
- Total interior livable area: 2,360 sqft
- Finished area above ground: 2,360
- Finished area below ground: 0
Property
Parking
- Total spaces: 2
- Parking features: Attached, Garage Door Opener, Garage Faces Front
- Attached garage spaces: 2
Features
- Patio & porch: Deck
Lot
- Size: 0.84 Acres
- Features: Cul-De-Sac, Wooded
Details
- Parcel number: 207.035200001007000
Construction
Type & style
- Home type: SingleFamily
- Architectural style: Traditional
- Property subtype: Single Family Residence
Materials
- Wood Siding
- Roof: Composition
Condition
- Year built: 1978
Utilities & green energy
- Sewer: Public Sewer
- Water: Public
Community & HOA
Community
- Security: Smoke Detector(s)
- Subdivision: The Bluffs
HOA
- Has HOA: Yes
- HOA fee: $175 annually
- HOA name: The Bluffs HOA
Location
- Region: Parkville
Financial & listing details
- Price per square foot: $237/sqft
- Tax assessed value: $324,380
- Annual tax amount: $5,428
- Date on market: 9/11/2026
- Listing terms: Cash,Conventional,FHA,VA Loan
- Ownership: Investor
- Road surface type: Paved
Estimated market value
Not available
Estimated sales range
Not available
Not available
Price history
| Date | Event | Price |
|---|---|---|
| 9/11/2026 | Listed for sale | $560,000+82.4%$237/sqft |
Source:  Heartland MLS as distributed by MLS GRID #2641678 Report a problem Heartland MLS as distributed by MLS GRID #2641678 Report a problem | ||
| 1/9/2024 | Listing removed | -- |
Source: Zillow Rentals Report a problem | ||
| 12/26/2023 | Price change | $2,245-6.3%$1/sqft |
Source: Zillow Rentals Report a problem | ||
| 12/7/2023 | Price change | $2,395-5.3%$1/sqft |
Source: Zillow Rentals Report a problem | ||
| 11/22/2023 | Listed for rent | $2,530$1/sqft |
Source: Zillow Rentals Report a problem | ||
| 8/25/2023 | Listing removed | -- |
Source: Zillow Rentals Report a problem | ||
| 8/3/2023 | Price change | $2,530-2.5%$1/sqft |
Source: Zillow Rentals Report a problem | ||
| 7/24/2023 | Listed for rent | $2,595$1/sqft |
Source: Zillow Rentals Report a problem | ||
| 6/5/2023 | Listing removed | -- |
Source: Zillow Rentals Report a problem | ||
| 5/16/2023 | Price change | $2,595-3.4%$1/sqft |
Source: Zillow Rentals Report a problem | ||
| 4/14/2023 | Listed for rent | $2,685$1/sqft |
Source: Zillow Rentals Report a problem | ||
| 8/10/2018 | Sold | -- |
Source: Heartland MLS as distributed by MLS GRID #2093960 Report a problem | ||
| 7/10/2018 | Price change | $307,000-2.5%$130/sqft |
Source: ReeceNichols The Village #2093960 Report a problem | ||
| 6/14/2018 | Price change | $315,000-1.6%$133/sqft |
Source: ReeceNichols The Village #2093960 Report a problem | ||
| 5/1/2018 | Price change | $320,000-1.5%$136/sqft |
Source: ReeceNichols The Village #2093960 Report a problem | ||
| 3/12/2018 | Listed for sale | $325,000$138/sqft |
Source: ReeceNichols The Village #2093960 Report a problem | ||
Public tax history
| Year | Property taxes | Tax assessment |
|---|---|---|
| 2025 | $5,428 +9.4% | $61,633 |
| 2024 | $4,959 -0.1% | $61,633 |
| 2023 | $4,965 +6.8% | $61,633 +8.2% |
| 2022 | $4,650 -0.3% | $56,962 |
| 2021 | $4,664 +4.2% | $56,962 +6.7% |
| 2020 | $4,476 | $53,365 +13.3% |
| 2018 | -- | $47,120 |
| 2017 | $3,983 -1.6% | $47,120 |
| 2016 | $4,047 -0.5% | $47,120 |
| 2015 | $4,066 | $47,120 |
| 2013 | $4,066 | $47,120 |
| 2012 | -- | $47,120 |
| 2011 | -- | $47,120 |
| 2010 | -- | $47,120 |
| 2009 | -- | $47,120 |
Find assessor info on the county website
Monthly payment
Est. payment
Payment breakdown
Explore the cost of this home by adjusting the details. Changes won't be saved.Climate risks
Neighborhood: 64152
Nearby schools
Schools provided by the listing agent
- Elementary: Graden
- Middle: Lakeview
- High: Park Hill South
Source: Heartland MLS as distributed by MLS GRID. This data may not be complete. We recommend contacting the local school district to confirm school assignments for this home.

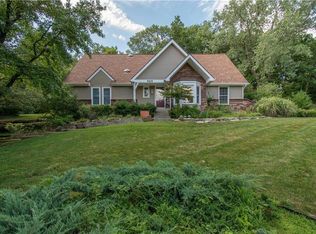
Similar homes
- $507,0003 bd3 ba2.6k sqft5316 NW Bluff Dr, Kansas City, MO 64152For Sale
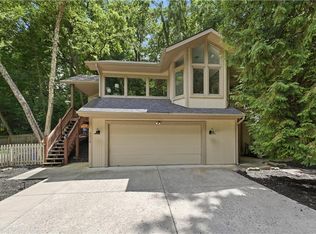 MLS ID #2626881, Amy Robertson, ReeceNichols - Lees Summit. Heartland MLS as distributed by MLS GRID
 - $570,0005 bd3 ba3.2k sqft6388 NW Sioux Dr, Parkville, MO 64152For Sale
 MLS ID #2634811, Jessica Walker, Keller Williams KC North. Heartland MLS as distributed by MLS GRID
 - $375,0004 bd3 ba2.4k sqft6830 NW Cross Rd, Parkville, MO 64152For Sale
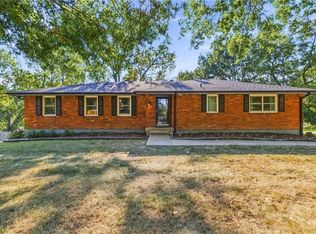 MLS ID #2638176, Nick Gadwood, NextHome Gadwood Group. Heartland MLS as distributed by MLS GRID
 - $352,5003 bd3 ba1.7k sqft11015 NW Crooked Rd, Kansas City, MO 64152For Sale
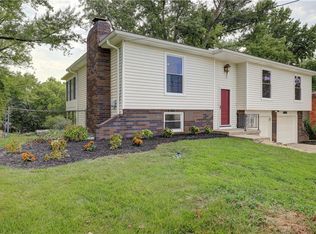 MLS ID #2635659, Brent Gieseke, Exit Realty Professionals. Heartland MLS as distributed by MLS GRID
