Beautifully updated true ranch featuring 3 bedrooms, 2 full bathrooms, and a fully finished basement with 2 additional non-conforming rooms, offering flexible space for a home office, hobby room, or recreation area. Fresh interior and exterior paint enhance the home’s inviting appeal. Recent updates include custom cabinetry, quartz countertops, a stylish tile backsplash, updated tile in both bathrooms, a beautifully tiled shower wall and bathtub surround, refinished hardwood floors, new luxury vinyl plank flooring in the basement, and new carpet. Additional improvements include a newer furnace and a new water heater. Enjoy the convenience of true one-level living with the added versatility of a finished basement. With numerous updates throughout, this home is ready for its next owner. Schedule your showing today!
Active
$400,000
6513 Larsen Ln, Shawnee, KS 66203
3beds
2,012sqft
Single Family Residence
Built in ----
0.26 Acres Lot
$-- Zestimate®
$199/sqft
$-- HOA
What's special
Refinished hardwood floorsNew carpetTrue one-level livingStylish tile backsplashQuartz countertopsCustom cabinetry
- 23 days
- 2,633
- 305
Likely to sell faster than
Zillow last checked:
Listing updated:
Listed by:
Mirsa Vela Leiva 913-732-1927,
1st Class Real Estate KC
Source: Heartland MLS as distributed by MLS GRID,MLS#: 2649479
Facts & features
Interior
Bedrooms & bathrooms
- Bedrooms: 3
- Bathrooms: 2
- Full bathrooms: 2
Bedroom 1
- Level: First
- Dimensions: 11.6 x 11.1
Bedroom 2
- Level: First
- Dimensions: 11.7 x 11.4
Bedroom 3
- Level: First
- Dimensions: 11.1 x 11.4
Bathroom 1
- Level: First
- Dimensions: 5 x 10.3
Bathroom 2
- Level: First
- Dimensions: 4.3 x 7.6
Dining room
- Level: First
- Dimensions: 8.4 x 13.7
Kitchen
- Level: First
- Dimensions: 11.9 x 9.11
Living room
- Level: First
- Dimensions: 17.11 x 11.8
Heating
- Has Heating (Unspecified Type)
Cooling
- Electric
Features
- Basement: Full
- Number of fireplaces: 1
Interior area
- Total structure area: 2,012
- Total interior livable area: 2,012 sqft
- Finished area above ground: 1,131
- Finished area below ground: 881
Property
Parking
- Total spaces: 2
- Parking features: Attached
- Attached garage spaces: 2
Lot
- Size: 0.26 Acres
Details
- Parcel number: QP440000000036
Construction
Type & style
- Home type: SingleFamily
- Property subtype: Single Family Residence
Materials
- Concrete, Frame
- Roof: Composition
Utilities & green energy
- Sewer: Public Sewer
- Water: Public
Community & HOA
Community
- Subdivision: MELROSE PARK
HOA
- Has HOA: No
Location
- Region: Shawnee
Financial & listing details
- Price per square foot: $199/sqft
- Tax assessed value: $290,000
- Annual tax amount: $3,490
- Date on market: 10/30/2026
- Listing terms: Cash,Conventional,FHA,VA Loan
- Ownership: Private
Estimated market value
Not available
Estimated sales range
Not available
Not available
Price history
| Date | Event | Price |
|---|---|---|
| 10/29/2026 | Listed for sale | $400,000$199/sqft |
Source:  Heartland MLS as distributed by MLS GRID #2649479 Report a problem | ||
Public tax history
| Year | Property taxes | Tax assessment |
|---|---|---|
| 2025 | $3,490 +6.6% | $33,350 +7% |
| 2024 | $3,275 +8.3% | $31,154 +10.2% |
| 2023 | $3,024 +7% | $28,267 +7.4% |
| 2022 | $2,827 | $26,323 +11.3% |
| 2021 | -- | $23,644 +12.2% |
| 2020 | $2,457 | $21,080 +1.5% |
| 2019 | -- | $20,769 +5% |
| 2018 | -- | $19,780 +7.6% |
| 2017 | $2,189 +5.2% | $18,388 +6.6% |
| 2016 | $2,081 +4.9% | $17,250 +0.5% |
| 2015 | $1,983 +11.1% | $17,158 +9.6% |
| 2013 | $1,785 -3.3% | $15,651 -3.5% |
| 2012 | $1,846 -3.9% | $16,215 -4.7% |
| 2010 | $1,921 -0.2% | $17,020 -1.9% |
| 2009 | $1,926 -6.3% | $17,353 -1.4% |
| 2008 | $2,056 +1.2% | $17,606 |
| 2007 | $2,030 +13% | $17,606 +5.2% |
| 2006 | $1,797 | $16,732 +3.6% |
| 2005 | -- | $16,146 |
Find assessor info on the county website
Monthly payment
Est. payment
Payment breakdown
Explore the cost of this home by adjusting the details. Changes won't be saved.Climate risks
Neighborhood: Shawnee Pioneers/Douglas Highlands

Similar homes
- $388,9004 bd2 ba2k sqft6700 Mastin Dr, Shawnee, KS 66203For Sale
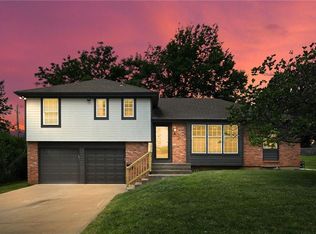 MLS ID #2625823, Carly Estes, United Real Estate Kansas City. Heartland MLS as distributed by MLS GRID
- $355,0004 bd2 ba2.3k sqft6030 Larsen Ln, Shawnee, KS 66203For Sale
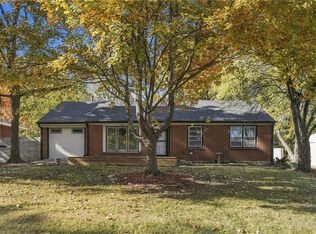 MLS ID #2645459, Denise Cunningham, Keller Williams Realty Partners Inc.. Heartland MLS as distributed by MLS GRID
- $409,0003 bd3 ba2k sqft8241 Grandview St, Overland Park, KS 66204For Sale
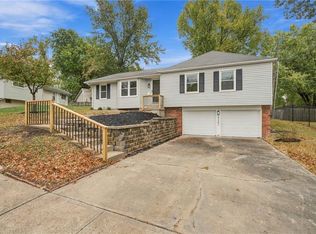 MLS ID #2648753, Brian Midden, United Real Estate Kansas City. Heartland MLS as distributed by MLS GRID
- $399,9503 bd2 ba1.6k sqft4916 W 57th Ter, Roeland Park, KS 66205For Sale
 MLS ID #2641540, Bryan Huff, Keller Williams Realty Partners Inc.. Heartland MLS as distributed by MLS GRID
