A gorgeous opportunity just west of the Plaza! This 4-bedroom, 3.5-bath home offers true main-level living, with additional space upstairs perfect for hosting family and friends. This home has been completely renovated from top to bottom, so all you have to do is move in! Enjoy mornings full of peaceful walks to Westwood Park, or Chingu coffee, all while enjoying a lively, and safe, neighborhood. Homes like this don't last, so schedule your showing today!
Active
$595,000
4529 Wyoming St, Kansas City, MO 64111
4beds
1,856sqft
:
Get pre-qualified$3,994/mo
Single Family Residence
Built in 1906
3,265 Square Feet Lot
$-- Zestimate®
$321/sqft
$-- HOA
What's special
- 5 days |
- 572 |
- 32 |
Zillow last checked:
Listing updated:
Listed by:
Plains Paris Team 816-439-8705,
Keller Williams KC North,
Mckenna Zandecki 816-452-4200,
Keller Williams KC North
Source: Heartland MLS as distributed by MLS GRID,MLS#: 2631299
Facts & features
Interior
Bedrooms & bathrooms
- Bedrooms: 4
- Bathrooms: 4
- Full bathrooms: 3
- 1/2 bathrooms: 1
Bedroom 1
- Level: Main
Bedroom 2
- Level: Second
Bedroom 3
- Level: Second
Bedroom 4
- Level: Second
Bathroom 1
- Level: Main
Bathroom 2
- Level: Second
Bathroom 3
- Level: Second
Half bath
- Level: Main
Kitchen
- Level: Main
Heating
- Electric
Cooling
- Electric
Appliances
- Laundry: Laundry Closet, Upper Level
Features
- Basement: Unfinished
- Has fireplace: No
- Fireplace features: Electric, Living Room
Interior area
- Total structure area: 1,856
- Total interior livable area: 1,856 sqft
- Finished area above ground: 1,856
Property
Parking
- Parking features: Off Street
Features
- Patio & porch: Deck
- Fencing: Wood
Lot
- Size: 3,265 Square Feet
- Features: City Lot
Details
- Parcel number: 30420191000000000
Construction
Type & style
- Home type: SingleFamily
- Property subtype: Single Family Residence
Materials
- Block, Vinyl Siding
- Roof: Composition
Condition
- Year built: 1906
Utilities & green energy
- Sewer: Public Sewer
- Water: Public
Community & HOA
Community
- Subdivision: Vogle Heights
HOA
- Has HOA: No
Location
- Region: Kansas City
Financial & listing details
- Price per square foot: $321/sqft
- Tax assessed value: $133,750
- Annual tax amount: $3,176
- Date on market: 7/20/2026
- Listing terms: Cash,Conventional,FHA,VA Loan
- Ownership: Investor
Estimated market value
Not available
Estimated sales range
Not available
Not available
Price history
| Date | Event | Price |
|---|---|---|
| 7/20/2026 | Listed for sale | $595,000$321/sqft |
Source:  Heartland MLS as distributed by MLS GRID #2631299 Report a problem Heartland MLS as distributed by MLS GRID #2631299 Report a problem | ||
| 3/24/2021 | Listing removed | -- |
Source: Owner Report a problem | ||
| 8/14/2018 | Listing removed | $745 |
Source: Owner Report a problem | ||
| 7/13/2018 | Listed for rent | $745 |
Source: Owner Report a problem | ||
Public tax history
| Year | Property taxes | Tax assessment |
|---|---|---|
| 2025 | $2,132 +22.2% | $25,413 +15% |
| 2024 | $1,744 +1% | $22,099 |
| 2023 | $1,728 -3.9% | $22,099 +1.1% |
| 2022 | $1,797 +0.3% | $21,851 |
| 2021 | $1,791 +3.7% | $21,851 +5% |
| 2020 | $1,728 +2.1% | $20,811 |
| 2019 | $1,692 | $20,811 +41.3% |
| 2018 | $1,692 +38.5% | $14,725 |
| 2017 | $1,222 +6.5% | $14,725 +2.6% |
| 2016 | $1,147 -0.6% | $14,356 |
| 2014 | $1,154 -13.5% | $14,356 |
| 2013 | $1,335 +0.5% | $14,356 -12.4% |
| 2012 | $1,328 +0.1% | $16,395 |
| 2011 | $1,327 +0.9% | $16,395 |
| 2010 | $1,316 -3.5% | $16,395 |
| 2009 | $1,364 +0.5% | $16,395 -4% |
| 2008 | $1,357 +6% | $17,077 |
| 2007 | $1,280 +0% | $17,077 +7% |
| 2006 | $1,280 +1.5% | $15,960 |
| 2005 | $1,261 +0.1% | $15,960 |
| 2004 | $1,260 +73.3% | $15,960 |
| 2003 | $727 +0.3% | $15,960 +75% |
| 2002 | $725 -0.3% | $9,120 |
| 2001 | $727 | $9,120 |
Find assessor info on the county website
Monthly payment
Est. payment
Payment breakdown
Explore the cost of this home by adjusting the details. Changes won't be saved.Climate risks
Neighborhood: West Plaza
Nearby schools
GreatSchools rating
- 3/10Primitivo Garcia Elementary SchoolGrades: PK-6Distance: 3.4 mi
- 2/10Central Middle SchoolGrades: 7-8Distance: 3.8 mi
- 1/10Central High SchoolGrades: 9-12Distance: 3.7 mi
Schools provided by the listing agent
- Middle: Central
Source: Heartland MLS as distributed by MLS GRID. This data may not be complete. We recommend contacting the local school district to confirm school assignments for this home.
- $--2 bd1 ba950 sqft4529 Wyoming St #2, Kansas City, MO 64111Off Market

- $298,7003 bd2 ba1.5k sqft4531 Wyoming St, Kansas City, MO 64111Off Market
- $--1 bd1 ba600 sqft4531 Wyoming St #2, Kansas City, MO 64111Off Market
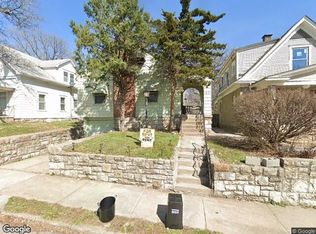
- $--3 bd3 ba2.2k sqft4525 Wyoming St, Kansas City, MO 64111Sold
- $320,8002 bd2 ba1.3k sqft4535 Wyoming St, Kansas City, MO 64111Off Market
- $--3 bd2 ba1.2k sqft4523 Wyoming St, Kansas City, MO 64111Sold
- $207,5002 bd1 ba840 sqft4526 Fairmount Ave, Kansas City, MO 64111Off Market
- $265,0002 bd1 ba1k sqft4528 Fairmount Ave, Kansas City, MO 64111For Sale
A local agent can set up tours, give advice and negotiate with sellers.
A local lender can help you make sure your offer is ready when you are.
Similar homes
- $700,0003 bd3 ba2.6k sqft949 W 33rd Ter, Kansas City, MO 64111For Sale
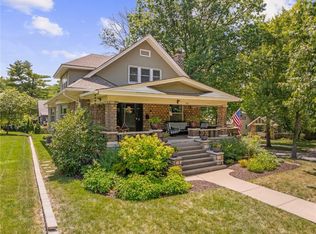 MLS ID #2632853, Aly Plunkett, ReeceNichols -Johnson County W. Heartland MLS as distributed by MLS GRID
 - $700,0004 bd3 ba2k sqft4536 Mercier St, Kansas City, MO 64111For Sale
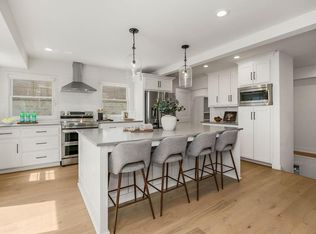 MLS ID #2612519, Rachel Baer, Keller Williams KC North. Heartland MLS as distributed by MLS GRID
 - $395,0003 bd2 ba1.2k sqft3929 Terrace St, Kansas City, MO 64111For Sale
 MLS ID #2632846, Jerri Moulder, Platinum Realty LLC. Heartland MLS as distributed by MLS GRID
 - $595,0003 bd2 ba2k sqft5334 Oak St, Kansas City, MO 64112For Sale
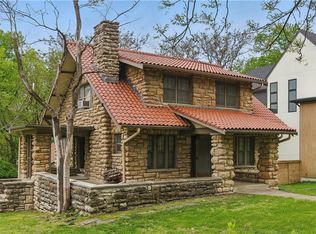 MLS ID #2625646, Bryan Huff, Keller Williams Realty Partners Inc.. Heartland MLS as distributed by MLS GRID
 - $450,0003 bd2 ba1.7k sqft4504 Liberty St, Kansas City, MO 64111For SaleMLS ID #2626780, Ashley Kendrick, Real Broker, LLC-MO. Heartland MLS as distributed by MLS GRID
- $799,0004 bd4 ba2.5k sqft729 Corbin Ter, Kansas City, MO 64111For SaleMLS ID #2631757, Melissa Rousselo, Real Broker, LLC. Heartland MLS as distributed by MLS GRID
- $620,0004 bd3 ba2.5k sqft5850 Brookside Blvd, Kansas City, MO 64113For SaleMLS ID #2628804, Erica Wichman, ReeceNichols - Country Club Plaza. Heartland MLS as distributed by MLS GRID
- $299,0003 bd3 ba1.8k sqft4512 Terrace St, Kansas City, MO 64111For SaleMLS ID #2628521, Matt Van Becelaere, LOCAL AGENT. Heartland MLS as distributed by MLS GRID
- $640,0004 bd3 ba1.7k sqft2806 W 48th St, Westwood, KS 66205For SaleMLS ID #2630181, Robert Chad Chadwick, BHG Kansas City Homes. Heartland MLS as distributed by MLS GRID
- $349,0003 bd2 ba1.7k sqft4140 Wyoming St, Kansas City, MO 64111For SaleMLS ID #2631293, Jake Zillner, Modern Realty Advisors. Heartland MLS as distributed by MLS GRID
- $400,0003 bd4 ba2.2k sqft4349 Wyoming St, Kansas City, MO 64111For SaleMLS ID #2628552, Leslie Rainey, RE/MAX Innovations. Heartland MLS as distributed by MLS GRID
- $614,9004 bd3 ba2.4k sqft2500 W 47th Ter, Westwood, KS 66205For SaleMLS ID #2625458, Cathy Boch, Keller Williams Realty Partners Inc.. Heartland MLS as distributed by MLS GRID
- $449,0005 bd4 ba2.5k sqft804 W 33rd St, Kansas City, MO 64111For SaleMLS ID #2629612, Sanctuary Real Estate Team, Real Broker, LLC. Heartland MLS as distributed by MLS GRID
- $385,0003 bd3 ba1.4k sqft3633 Genessee St, Kansas City, MO 64111For SaleMLS ID #2631304, Abby Bone, Parkway Real Estate LLC. Heartland MLS as distributed by MLS GRID
- $610,0003 bd3 ba1.7k sqft122 E 59th St, Kansas City, MO 64113For SaleMLS ID #2616832, Madison Moss (Harpst), RE/MAX Innovations. Heartland MLS as distributed by MLS GRID
- $840,0003 bd3 ba1.9k sqft716 W 45th St, Kansas City, MO 64111For SaleMLS ID #2630890, The Fisher Hiles Team, ReeceNichols - Country Club Plaza. Heartland MLS as distributed by MLS GRID
- $550,0003 bd3 ba2.4k sqft25 E 53rd St, Kansas City, MO 64112For SaleMLS ID #2624737, Megan Diaz, KW KANSAS CITY METRO. Heartland MLS as distributed by MLS GRID
- $835,0003 bd3 ba2k sqft733 W 44th Ter, Kansas City, MO 64111For SaleMLS ID #2629603, George Medina, ReeceNichols - Country Club Plaza. Heartland MLS as distributed by MLS GRID
- $384,9004 bd2 ba1.8k sqft5439 Rockhill Rd, Kansas City, MO 64110For SaleMLS ID #2633397, Stacy Porto, ReeceNichols -The Village. Heartland MLS as distributed by MLS GRID
- $530,0004 bd3 ba2.1k sqft4933 Booth St, Westwood, KS 66205For SaleMLS ID #2626583, Sarah Page, Compass Realty Group. Heartland MLS as distributed by MLS GRID
