Located on one of the most iconic streets in Kansas City’s historic Westside, this beautifully updated 1890s home perfectly blends timeless character with thoughtful modern upgrades. Jefferson Street is known for its incredible Downtown Kansas City views, and this home showcases stunning views of the Kauffman Center for the Performing Arts right from the kitchen window. This 3-bedroom, 2.5-bath home features completely remodeled bathrooms designed to complement the historic charm and architecture of the area while incorporating elevated modern finishes. The updated kitchen offers Cambria quartz countertops, granite surfaces, and a stylish, functional layout ideal for everyday living and entertaining. Additional updates include hardwood floors throughout, all new lighting, fresh interior paint, cedar lap siding, energy-efficient windows, updated insulation, tankless water heater, new deck, new fence, and newer roof and HVAC systems. Enjoy being within walking distance to some of the Westside’s most loved local spots including resturants, shops, local coffee shops, boutiques, and neighborhood dining. This is a rare opportunity to own a truly special historic home with unmatched charm, modern updates, and one of the best locations in Kansas City.
Active
$610,000
1643 Jefferson St, Kansas City, MO 64108
3beds
2,105sqft
:
Get pre-qualified$4,095/mo
Single Family Residence
Built in 1890
3,235 Square Feet Lot
$-- Zestimate®
$290/sqft
$-- HOA
What's special
New fenceGranite surfacesNew deckCambria quartz countertopsFresh interior paintElevated modern finishesHardwood floors throughout
- 64 days |
- 824 |
- 36 |
Likely to sell faster than
Zillow last checked:
Listing updated:
Listed by:
Glenda Seeger 913-433-4030,
ReeceNichols-KCN,
Rob Ellerman Team 816-304-4434,
ReeceNichols - Lees Summit
Source: Heartland MLS as distributed by MLS GRID,MLS#: 2621555
Facts & features
Interior
Bedrooms & bathrooms
- Bedrooms: 3
- Bathrooms: 3
- Full bathrooms: 2
- 1/2 bathrooms: 1
Primary bedroom
- Features: Built-in Features, Ceiling Fan(s), Wood Floor
- Level: Second
- Area: 170 Square Feet
- Dimensions: 10 x 17
Bedroom 2
- Features: Ceiling Fan(s), Wood Floor
- Level: Second
- Area: 110 Square Feet
- Dimensions: 10 x 11
Bedroom 3
- Features: Built-in Features, Ceiling Fan(s), Wood Floor
- Level: Second
- Area: 171 Square Feet
- Dimensions: 19 x 9
Bathroom 1
- Features: Ceramic Tiles, Shower Over Tub
- Level: Second
- Area: 48 Square Feet
- Dimensions: 6 x 8
Bathroom 2
- Features: Ceramic Tiles, Shower Over Tub
- Level: Second
- Area: 55 Square Feet
- Dimensions: 5 x 11
Breakfast room
- Features: Pantry
- Level: First
- Area: 105 Square Feet
- Dimensions: 15 x 7
Dining room
- Features: Wood Floor
- Level: First
- Area: 100 Square Feet
- Dimensions: 10 x 10
Half bath
- Features: Ceramic Tiles
- Level: First
- Area: 18 Square Feet
- Dimensions: 3 x 6
Kitchen
- Features: Laminate Counters, Wet Bar, Wood Floor
- Level: First
- Area: 88 Square Feet
- Dimensions: 11 x 8
Living room
- Features: Built-in Features, Wood Floor
- Level: First
- Area: 120 Square Feet
- Dimensions: 12 x 10
Office
- Features: Wood Floor
- Level: First
- Area: 88 Square Feet
- Dimensions: 11 x 8
Heating
- Natural Gas
Cooling
- Electric
Appliances
- Included: Dishwasher, Dryer, Refrigerator, Washer
- Laundry: Main Level
Features
- Kitchen Island, Pantry, Walk-In Closet(s)
- Flooring: Tile, Wood
- Basement: Concrete,Stone/Rock
- Has fireplace: No
Interior area
- Total structure area: 2,105
- Total interior livable area: 2,105 sqft
- Finished area above ground: 1,649
- Finished area below ground: 456
Video & virtual tour
Property
Parking
- Parking features: Off Street
Features
- Patio & porch: Deck
Lot
- Size: 3,235 Square Feet
- Dimensions: 25 x 130
- Features: City Lot
Details
- Parcel number: 29340191100000000
Construction
Type & style
- Home type: SingleFamily
- Architectural style: Traditional,Victorian
- Property subtype: Single Family Residence
Materials
- Wood Siding
- Roof: Composition
Condition
- Year built: 1890
Utilities & green energy
- Sewer: Public Sewer
- Water: Public
Community & HOA
Community
- Security: Security System
- Subdivision: King & Bouton's
HOA
- Has HOA: No
Location
- Region: Kansas City
Financial & listing details
- Price per square foot: $290/sqft
- Tax assessed value: $365,010
- Annual tax amount: $4,300
- Date on market: 5/21/2026
- Listing terms: Cash,Conventional,FHA,VA Loan
- Ownership: Private
- Road surface type: Paved
Estimated market value
Not available
Estimated sales range
Not available
Not available
Price history
| Date | Event | Price |
|---|---|---|
| 5/21/2026 | Listed for sale | $610,000+13%$290/sqft |
Source:  Heartland MLS as distributed by MLS GRID #2621555 Report a problem Heartland MLS as distributed by MLS GRID #2621555 Report a problem | ||
| 2/16/2026 | Listing removed | $540,000$257/sqft |
Source:  ReeceNichols Real Estate #2563168 Report a problem ReeceNichols Real Estate #2563168 Report a problem | ||
| 11/21/2025 | Price change | $540,000-2.7%$257/sqft |
Source: Heartland MLS as distributed by MLS GRID #2563168 Report a problem | ||
| 9/19/2025 | Price change | $555,000-1.8%$264/sqft |
Source: Heartland MLS as distributed by MLS GRID #2563168 Report a problem | ||
| 8/14/2025 | Price change | $565,000-1.7%$268/sqft |
Source: Heartland MLS as distributed by MLS GRID #2563168 Report a problem | ||
| 8/4/2025 | Price change | $575,000-1.7%$273/sqft |
Source: Heartland MLS as distributed by MLS GRID #2563168 Report a problem | ||
| 7/14/2025 | Listed for sale | $585,000$278/sqft |
Source: Heartland MLS as distributed by MLS GRID #2563168 Report a problem | ||
| 6/29/2025 | Listing removed | $585,000$278/sqft |
Source: ReeceNichols Real Estate #2531216 Report a problem | ||
| 5/15/2025 | Price change | $585,000-2.5%$278/sqft |
Source: Heartland MLS as distributed by MLS GRID #2531216 Report a problem | ||
| 4/21/2025 | Price change | $600,000-2.4%$285/sqft |
Source: Heartland MLS as distributed by MLS GRID #2531216 Report a problem | ||
| 4/6/2025 | Price change | $615,000-2.4%$292/sqft |
Source: Heartland MLS as distributed by MLS GRID #2531216 Report a problem | ||
| 3/3/2025 | Listed for sale | $630,000+22.3%$299/sqft |
Source: Heartland MLS as distributed by MLS GRID #2531216 Report a problem | ||
| 10/14/2024 | Listing removed | $2,900$1/sqft |
Source: Zillow Rentals Report a problem | ||
| 4/8/2024 | Listing removed | -- |
Source: Zillow Rentals Report a problem | ||
| 3/31/2024 | Price change | $2,900-3.3%$1/sqft |
Source: Zillow Rentals Report a problem | ||
| 3/4/2024 | Listed for rent | $3,000$1/sqft |
Source: Zillow Rentals Report a problem | ||
| 2/21/2024 | Listing removed | -- |
Source: Zillow Rentals Report a problem | ||
| 1/9/2024 | Listed for rent | $3,000+9.1%$1/sqft |
Source: Zillow Rentals Report a problem | ||
| 1/29/2023 | Listing removed | -- |
Source: Zillow Rentals Report a problem | ||
| 1/8/2023 | Price change | $2,750-6.8%$1/sqft |
Source: Zillow Rentals Report a problem | ||
| 12/17/2022 | Price change | $2,950-5.6%$1/sqft |
Source: Zillow Rentals Report a problem | ||
| 12/4/2022 | Listed for rent | $3,125$1/sqft |
Source: Zillow Rental Manager Report a problem | ||
| 11/28/2022 | Sold | -- |
Source: Heartland MLS as distributed by MLS GRID #2406502 Report a problem | ||
| 10/9/2022 | Pending sale | $515,000$245/sqft |
Source: Heartland MLS as distributed by MLS GRID #2406502 Report a problem | ||
| 10/7/2022 | Listed for sale | $515,000$245/sqft |
Source: Heartland MLS as distributed by MLS GRID #2406502 Report a problem | ||
| 3/10/2016 | Sold | -- |
Source: Heartland MLS as distributed by MLS GRID #45001_1965820 Report a problem | ||
| 5/17/2013 | Sold | -- |
Source: Heartland MLS as distributed by MLS GRID #45001_1813183 Report a problem | ||
| 10/30/2007 | Sold | -- |
Source: Public Record Report a problem | ||
Public tax history
| Year | Property taxes | Tax assessment |
|---|---|---|
| 2025 | $5,817 -18.7% | $69,352 -23.5% |
| 2024 | $7,155 +1% | $90,662 |
| 2023 | $7,088 +64.3% | $90,662 +72.9% |
| 2022 | $4,314 +0.3% | $52,440 |
| 2021 | $4,299 +13.1% | $52,440 +14.5% |
| 2020 | $3,801 +2.1% | $45,785 |
| 2019 | $3,722 | $45,785 +1230.2% |
| 2018 | $3,722 +1203.8% | $3,442 |
| 2017 | $285 +6.5% | $3,442 +2.6% |
| 2016 | $268 -0.6% | $3,355 |
| 2014 | $270 -0.5% | $3,355 |
| 2013 | $271 +0.5% | $3,355 |
| 2012 | $270 +0.1% | $3,355 |
| 2011 | $269 +0.9% | $3,355 |
| 2010 | $267 -3.5% | $3,355 |
| 2009 | $277 +0.5% | $3,355 -4% |
| 2008 | $276 +14% | $3,495 |
| 2007 | $242 +0% | $3,495 +15% |
| 2006 | $242 +16.7% | $3,038 |
| 2005 | $207 +0.1% | $3,038 +14.9% |
| 2004 | $207 +9.3% | $2,643 |
| 2003 | $189 +0.3% | $2,643 +10% |
| 2002 | $189 -0.1% | $2,403 |
| 2001 | $189 | $2,403 |
Find assessor info on the county website
Monthly payment
Est. payment
Payment breakdown
Explore the cost of this home by adjusting the details. Changes won't be saved.Climate risks
Neighborhood: Westside North
Nearby schools
GreatSchools rating
- 3/10Primitivo Garcia Elementary SchoolGrades: PK-6Distance: 0.2 mi
- 2/10Northeast Middle SchoolGrades: 7-8Distance: 3.7 mi
- 2/10Northeast High SchoolGrades: 9-12Distance: 3.7 mi
- $--3 bd4 ba1.8k sqft1645 Jefferson St, Kansas City, MO 64108Sold

- $196,4006,425 Square Feet1641 Jefferson St, Kansas City, MO 64108Off Market

- $--1 bd2 ba1.4k sqft1637 Jefferson St, Kansas City, MO 64108Sold

- $385,4002 bd2 ba1.4k sqft1635 Jefferson St, Kansas City, MO 64108Off Market
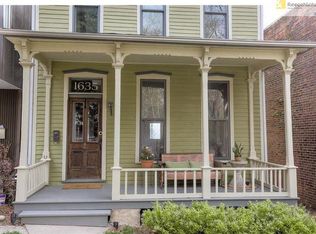
- $611,4002 bd2 ba1.8k sqft1633 Jefferson St, Kansas City, MO 64108Off Market
- $335,0003 bd2 ba1.3k sqft1631 Jefferson St, Kansas City, MO 64108Off Market
- $1,061,960-- bd-- ba723 sqft1647 Jefferson St, Kansas City, MO 64108Off Market
- $324,4003 bd1 ba1.4k sqft1627 Jefferson St, Kansas City, MO 64108Off Market
A local agent can set up tours, give advice and negotiate with sellers.
A local lender can help you make sure your offer is ready when you are.
Similar homes
- $600,0003 bd3 ba1.9k sqft2549 Tracy Ave, Kansas City, MO 64108For Sale
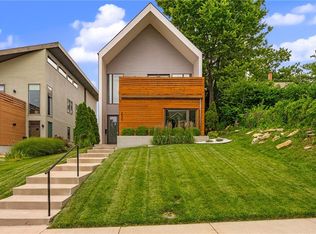 MLS ID #2624355, Dana Allen, ReeceNichols- Leawood Town Center. Heartland MLS as distributed by MLS GRID
 - $699,0004 bd4 ba2.4k sqft2445 Tracy Ave, Kansas City, MO 64108For Sale
 MLS ID #2627591, Betsy O Brien, Compass Realty Group. Heartland MLS as distributed by MLS GRID
 - $599,9503 bd3 ba1.9k sqft7444 Summit St, Kansas City, MO 64114For Sale
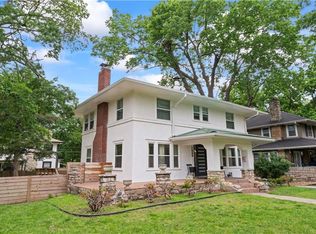 MLS ID #2622980, Alex Larson, Auben Realty MO, LLC. Heartland MLS as distributed by MLS GRID
 - $610,0003 bd3 ba1.7k sqft122 E 59th St, Kansas City, MO 64113For Sale
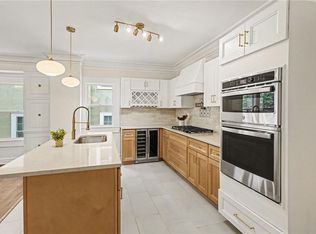 MLS ID #2616832, Madison Moss (Harpst), RE/MAX Innovations. Heartland MLS as distributed by MLS GRID
 - $620,0004 bd3 ba2.5k sqft5850 Brookside Blvd, Kansas City, MO 64113For SaleMLS ID #2628804, Erica Wichman, ReeceNichols - Country Club Plaza. Heartland MLS as distributed by MLS GRID
- $640,0004 bd3 ba1.7k sqft2806 W 48th St, Westwood, KS 66205For SaleMLS ID #2630181, Robert Chad Chadwick, BHG Kansas City Homes. Heartland MLS as distributed by MLS GRID
- $399,0003 bd2 ba1.1k sqft2920 Holly St, Kansas City, MO 64108For SaleMLS ID #2623133, Urban Cool KC Team, KW KANSAS CITY METRO. Heartland MLS as distributed by MLS GRID
- $498,0004 bd4 ba2.3k sqft3527 Kenwood Ave, Kansas City, MO 64109For SaleMLS ID #2625463, Eric Krugh II, John A. Krugh Realty LLC. Heartland MLS as distributed by MLS GRID
- $625,0004 bd2 ba2.5k sqft5313 Aberdeen Rd, Fairway, KS 66205For SaleMLS ID #2627126, Sophie Legenza, ReeceNichols -The Village. Heartland MLS as distributed by MLS GRID
- $805,0003 bd3 ba2.1k sqft2517 Forest Ave, Kansas City, MO 64108New ConstructionMLS ID #2630808, Lauren Engle, Platinum Realty LLC. Heartland MLS as distributed by MLS GRID
- $449,0005 bd4 ba2.5k sqft804 W 33rd St, Kansas City, MO 64111For SaleMLS ID #2629612, Sanctuary Real Estate Team, Real Broker, LLC. Heartland MLS as distributed by MLS GRID
- $549,0003 bd3 ba3k sqft419 E 55th St, Kansas City, MO 64110For SaleMLS ID #2622991, Tracy Jackson, ReeceNichols - Country Club Plaza. Heartland MLS as distributed by MLS GRID
- $525,0003 bd2 ba1.9k sqft609 E 92nd Ter, Kansas City, MO 64131For SaleMLS ID #2624859, Jim Gamble, KW KANSAS CITY METRO. Heartland MLS as distributed by MLS GRID
- $370,0003 bd3 ba1.6k sqft3212 Campbell St, Kansas City, MO 64109For SaleMLS ID #2629625, Cindy Nichols, RE/MAX Revolution. Heartland MLS as distributed by MLS GRID
- $425,0004 bd3 ba2.2k sqft505 Garfield Ave, Kansas City, MO 64124For SaleMLS ID #2622644, Ashley Kendrick, Real Broker, LLC-MO. Heartland MLS as distributed by MLS GRID
- $349,0003 bd2 ba1.7k sqft4140 Wyoming St, Kansas City, MO 64111For SaleMLS ID #2631293, Jake Zillner, Modern Realty Advisors. Heartland MLS as distributed by MLS GRID
- $514,9003 bd2 ba2k sqft6315 McGee St, Kansas City, MO 64113For SaleMLS ID #2628207, Grant Truster, Ruhlman Realty, LLC. Heartland MLS as distributed by MLS GRID
- $499,9503 bd2 ba1.9k sqft6415 Baltimore Ave, Kansas City, MO 64113For SaleMLS ID #2597757, Maddy Morell, 1st Class Real Estate KC. Heartland MLS as distributed by MLS GRID
- $449,5004 bd2 ba1.9k sqft7317 Wyoming St, Kansas City, MO 64114For SaleMLS ID #2629793, Rhonda Davis, Murrell Homes Real Estate Grp. Heartland MLS as distributed by MLS GRID
- $840,0003 bd3 ba1.9k sqft716 W 45th St, Kansas City, MO 64111For SaleMLS ID #2630890, The Fisher Hiles Team, ReeceNichols - Country Club Plaza. Heartland MLS as distributed by MLS GRID
